Why Buy a Home in Sector 4 – The Most Modernized District of the Capital
Recently, Sector 4 of the capital has experienced a true urban renaissance. This has been driven, on the one hand, by buyers’ interest in new housing in the area, and on the other, by investments made by local public authorities—specifically the Sector 4 City Hall—in modernizing access roads, residential parking spaces, parks, and recreation areas.
A series of large-scale projects have been announced regarding both infrastructure and urban development, some of which are a first for both Bucharest and Romania. However, the most important takeaway is that these are no longer mere intentions from the local authorities. Their execution has started at a very rapid pace, which amazes and delights us at the same time.
Modernization of the Unirii Underpass
Infrastructure, a priority for the development of Sector 4
In just two months, Sector 4 has secured the most important infrastructure project in the capital, which thus becomes the most technologically advanced and modern road tunnel in Romania!

Used daily by over 60,000 cars, the Unirii road underpass connects University Square and Dimitrie Cantemir Boulevard, crossing underground beneath Unirii Square.
The safety works on the capital’s most important infrastructure project have been completed. Following a 12-million-euro investment, the Unirii road underpass, measuring approximately 900 meters in length, has become the safest road tunnel in terms of infrastructure in Romania, as well as the most technologically advanced in the country.
To increase visibility within the tunnel, 498 lighting fixtures and LED strips covering 4 kilometers have been installed. At the same time, 30 lighting poles and 150 spotlights were installed on the surface (on the ramps) so that the lighting in the underpass serves as a safety guide for drivers. Furthermore, the Unirii Underpass currently features the highest-performing ventilation system. State-of-the-art and specially designed for ventilating road tunnels—much like the famous Mont Blanc tunnel linking France and Italy—the system is fully automated and has two operating modes.
It consists of 60 fans that intervene immediately when the level of pollutants in the tunnel reaches a very high point, while also extracting smoke toward the exit areas in the event of a fire.
In parallel with these works, the public water, sewage, and electrical networks were replaced to accommodate the new lighting system and the installation of a new video surveillance system. Additionally, the underpass has been equipped with two automated defibrillators for emergency situations, as well as mobile phone signal amplifiers.
The „Donald Trump” Romanian-American Friendship Park
Urban Regeneration
The four-hectare (nearly 40,000 sqm) expansion of Tudor Arghezi Park will be named the „Donald Trump” Romanian-American Friendship Park, a name chosen through an online public consultation involving over 116,000 participants.
Through this same vote, the ice rink in the Apărătorii Patriei area was named after the Romanian hockey legend Doru Tureanu.
The new green space continues the sports-oriented character of the area, featuring running tracks, bike lanes, and recreational facilities for families living in the rapidly developing residential complexes.
Tudor Arghezi Metro Station
Infrastructure, a priority for the development of Sector 4
Sector 4 City Hall has already inaugurated the Tudor Arghezi metro station. New stations are to follow toward the Berceni commune and along the M4 line, between Gara de Nord and Gara Progresul.
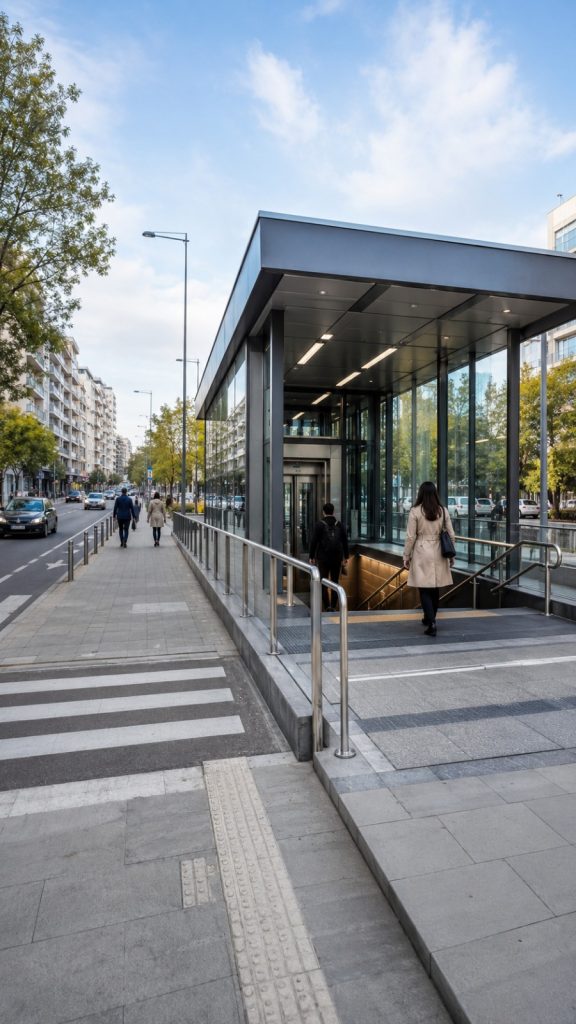
Sector 4 of the Bucharest Municipality has opened the Tudor Arghezi metro station for use, the only one ever built by a local authority. The thousands of people who enter Bucharest daily from the localities neighboring Sector 4 can reach the city center easier, faster, and cheaper by using the subway, an ecological and non-polluting means of transport.
Along with the inauguration of the new station, its associated park and ride facility was also opened, providing drivers with 350 parking spaces arranged on two levels. For the construction of these facilities, the Sector 4 community invested 50 million euros in non-refundable European funds.
The new Tudor Arghezi metro station is located between the Berceni station, the current terminus of Line 2, and the Ring Road, with the extension spanning a total length of 1.6 kilometers.
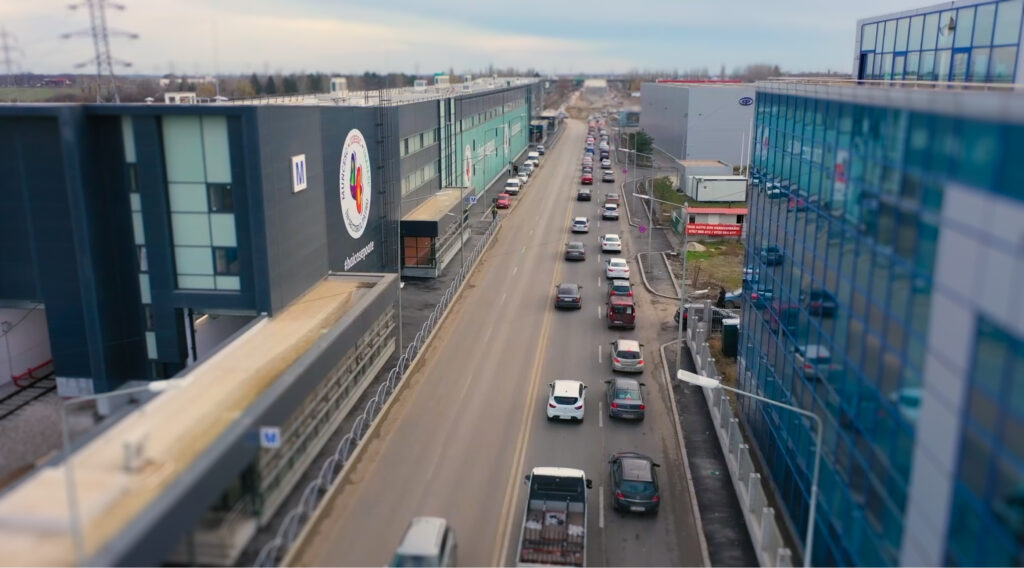
Subway train traffic on Line 2 now runs directly between the Tudor Arghezi and Pipera stations, without the need to transfer at the Berceni station.
The station features five pedestrian access zones. One of these is located across the street from the metro station and provides a connection to the new station’s platform via a 14-meter-long underground pedestrian passage that goes under Șoseaua Berceni. Moreover, the new facility is equipped with a surveillance system consisting of 70 video cameras, fire detection panels, as well as alarm and air treatment systems.


The Tudor Arghezi metro station cost approximately 50 million euros, utilizing non-refundable funds. Together with the connecting track, the new station covers an area of over 15,000 square meters between the Berceni station—the current terminus of Line 2—and the Ring Road, featuring a route with a total length of 1.6 kilometers.
The Tudor Arghezi metro station is „the only above-ground metro station built on two levels.” The M2 Metro line will be extended to the Berceni commune. Three new metro stations will be built in the Berceni commune, located south of Sector 4. Three large parking lots will be constructed in their vicinity.
The extension of the metro line in this area is very important, serving as a prerequisite for the southern part of the capital to develop and be revitalized. This is especially significant given that this part of the city has been historically deprived of investments and aims to compete with the northern areas of the capital, which have attracted much more substantial economic development.
Conceptul park&ride, un succes in Sectorul 4
Infrastructure, a priority for the development of Sector 4
Borrowed from major European capitals, the „park & ride” concept is a success in the capital’s Sector 4. Almost 1,500 new parking spaces have been created by the Sector 4 City Hall in less than a year, near the largest metro stations in the sector—Piața Sudului, Apărătorii Patriei, and Dimitrie Leonida—to streamline traffic in the most congested areas.
Here, people can safely leave their cars during the day, heading into the city center using public transportation.

The first to have already felt the usefulness of this type of parking and escaped sitting in traffic jams are those who commute to Bucharest or live in the residential areas in the southern part of Sector 4, and who use the parking spaces set up near the Dimitrie Leonida, Berceni, and Tudor Arghezi metro stations.
Set up in one of the most crowded areas of Bucharest, at the intersection of Șoseaua Berceni and Șoseaua Olteniței, the Piața Sudului parking lot is the first multi-level „park & ride” structure in the capital and also the first modular construction of this kind, made of metal panels, built in Bucharest in the last 30 years. The parking lot has a capacity of approximately 300 spaces, arranged on three levels: a ground floor and two upper floors. To these are added another 200 new parking spaces, set up near the Apărătorii Patriei metro station. As a novel feature, this parking lot will also be equipped with a recreational area. More precisely, multi-purpose sports courts will be set up on the terrace.
Sector 4 is the first and only one at this moment to have public utility parking lots, built through its own investments, both on the boulevards taken over for administration from the Capital City Hall, and in various areas as independent facilities.
Nearly 10,000 new parking spaces will be created in Sector 4 following the completion of the widening works on the major boulevards, where diagonal parking is being set up, as well as the construction of 12 paid public parking lots. Thus, approximately 400 diagonal parking spaces have been set up on Șoseaua Berceni alone, following reconfiguration and modernization works. With a length of 4 km, Șoseaua Berceni was widened from 2 to 4 traffic lanes.
Additionally, alongside the widening works, the flooding problem that occurred in the IMGB area with every torrential rain has also been resolved. Thus, over a 1.6 km stretch, the city hall built a network for capturing rainwater. The pipe that will collect the rainwater was built outside the roadway, on the side facing the metro line, and the storm drains were installed at the edge of the road.
Therefore, the modernization of Șoseaua Berceni does not only mean widening the traffic artery, but also absolutely necessary works that have never been carried out in this area, such as replacing the entire sewage system, installing a water catchment station, moving all utilities underground, and extending the public lighting network with LED lighting solutions all the way to the Ring Road. There are 350 new Park & Ride parking spaces in the Capital, on Șoseaua Berceni—a Park & Ride parking lot with 350 spaces, for cars as well as for motorcycles, and also for drivers with disabilities.
This point represents a nodal hub for what this area of Bucharest entails, because, in reality, Bucharest has expanded. The Berceni commune, Vidra, and all the localities near Sector 4 are practically part of our community.
Modernization of Metro Stations
Infrastructure, a priority for the development of Sector 4
Sector 4 is modernizing and obtaining ISU (Emergency Situations Inspectorate) authorization for nine metro stations.
To increase the level of safety for the tens of thousands of people in the southern part of the Capital who use the subway as their main means of public transport, Sector 4 of the Bucharest Municipality will urgently begin the rehabilitation and safety upgrades of the nine Metrorex stations located within its territorial jurisdiction.
The first two stations that will benefit from these works—which include the creation of new access routes, connecting underground pedestrian passages, modernization/reconfiguration/landscaping of the interior and exterior areas, or other types of interventions that will be carried out after the drafting of the technical documentation—are the Constantin Brâncoveanu and Apărătorii Patriei metro stations.
„We are talking about two of the extremely congested intersections in Bucharest, and the risk of accidents is very high. Just as we are already doing in the Eroii Revoluției area, where we have just completed the surface works and moved the workers into the underground passage connecting to the bus stops, the Apărătorii Patriei and Constantin Brâncoveanu metro stations also urgently require safety upgrade works and ISU authorization. This is the only way we can bridge the huge gap in infrastructure investments in Sector 4, which has been ignored for the last 30 years,” stated Daniel Băluță.
The works will be funded in part by non-refundable European funds, and Metrorex will provide assistance in drafting the technical projects and throughout the execution of the activities. Upon completion of the works, the newly created infrastructure in the vicinity of the metro stations will become state property. Similar works will be carried out, starting in 2025, at the Piața Unirii, Tineretului, Timpuri Noi, Eroii Revoluției, Piața Sudului, Dimitrie Leonida, and Berceni stations.
Bus routes reconfigured toward the metro
Infrastructure, a priority for the development of Sector 4
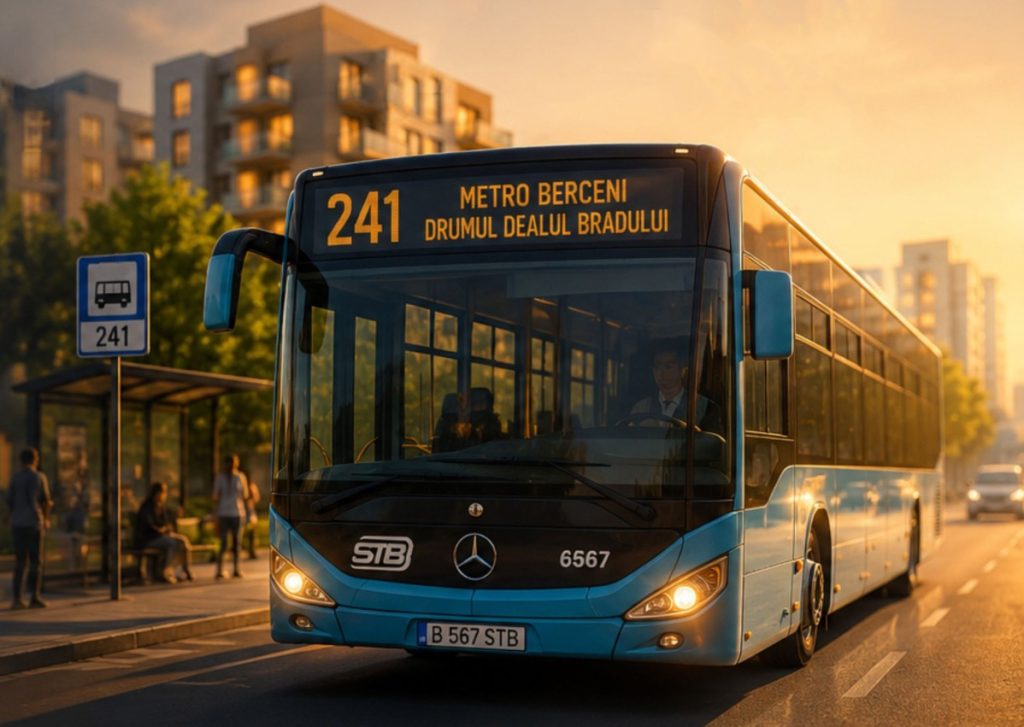
The routes of several bus lines—125, 220, 232, 312, 241, 102, as well as the night lines N105 and N106—are being reconfigured to ensure a direct connection with the Berceni and Tudor Arghezi metro stations.
Modernization of public transport stations
Through a partnership between Sector 4 and the Bucharest Transport Company (STB), modernization works on the public transport stations and infrastructure within the sector will be jointly funded and executed, ensuring more comfortable journeys.
Extension of the M2 Metro Line to the Berceni Commune and M4
Infrastructure, a priority for the development of Sector 4
Three metro stations are being built in the Berceni commune, located south of Sector 4. In their vicinity, three large Park & Ride parking lots will be set up. The investment is part of the project to extend the M2 metro line, Pipera-Berceni, beyond the Ring Road, into the Berceni commune, as a continuation of the „Tudor Arghezi” station already built on Șoseaua Berceni.

The 14 stations along the new route are: Gara de Nord 2 – Știrbei Vodă – Bogdan Petriceicu Hasdeu – Uranus – George Rozorea – Chirigiu – Filaret – Eroii Revoluției 2 – George Bacovia – Toporași – Nicolae Cajal – Luică – Giurgiului – Progresului. The stations will be built according to the latest fire safety requirements and will be adapted to ensure easy access for people with disabilities. Additionally, the stations will feature passenger protection systems, including glass panels and automatic platform-edge doors.
Thus, Sector 4 of the Bucharest Municipality is developing the metro infrastructure beyond the Capital’s Ring Road, toward the Berceni commune. The new route of the M2 line, starting from the Tudor Arghezi station, will have a length of three kilometers that can be covered in just 10 minutes—a significant improvement considering that this distance currently takes 30-40 minutes to cover during peak hours. The route will feature three stations equipped with two tracks intended for passenger traffic. The new infrastructure will be able to accommodate the transport of approximately 10,000 people per day.
The extension of the M4 metro line, Gara de Nord – Gara Progresul, will be financed through non-refundable European funds, following the signing of a 2.5 billion euro financing contract by the Sector 4 City Hall. The route of the new M4 metro line will consist of 14 stations spread over a total length of approximately 12 kilometers, between the Gara de Nord 2 and Gara Progresul stations. It will cross through sectors 1, 4, and 5, as well as the Jilava commune in Ilfov County.
Sector 4 of the Bucharest Municipality continues the process of modernizing and revitalizing the southern area of the Capital. Developing infrastructure for future generations!
Sector 4 is taking important steps toward the development and revitalization of the entire southern area of Bucharest. Given that we live in a large community like that of the Capital, the local administration is preparing projects with a major impact on all citizens living in the Bucharest-Ilfov metropolitan area, regarding both road infrastructure and increasing the community’s economic potential.
Considering socio-economic forecasts, by the year 2040, the southern area of the Capital will experience exponential development, which will entail, among other things, a significant increase in the number of citizens who will live here and, implicitly, a corresponding increase in built-up areas. According to experts, in the Berceni commune alone, over 65,000 citizens could start families in the next 20 years, compared to the approximately 8,000 residents currently living in the locality. In this context, it is imperative that the road infrastructure be adapted accordingly. The new infrastructure provides transportation for approximately 10,000 people per day.
Consolidation of the Unirii Slab
Infrastructure, a priority for the development of Sector 4
Sector 4 of the Bucharest Municipality is calling upon the best specialists to implement the Unirii Slab consolidation project.
Sector 4 of the Bucharest Municipality is launching the total reconstruction project of the Unirii Slab, the nearly 100-year-old concrete structure that supports a large part of Unirii Square. Currently, according to expert assessments, this structure falls under technical class IV—unsatisfactory, out of five possible classes.
In parallel with the ongoing public bidding procedure for the consolidation of the Unirii Slab, Sector 4 of the Bucharest Municipality will form a team of specialists with vast experience in the construction field. They will have the extremely important role of supporting the builders who will reconstruct the „mammoth” structure in Unirii Square, during both the design and execution phases.
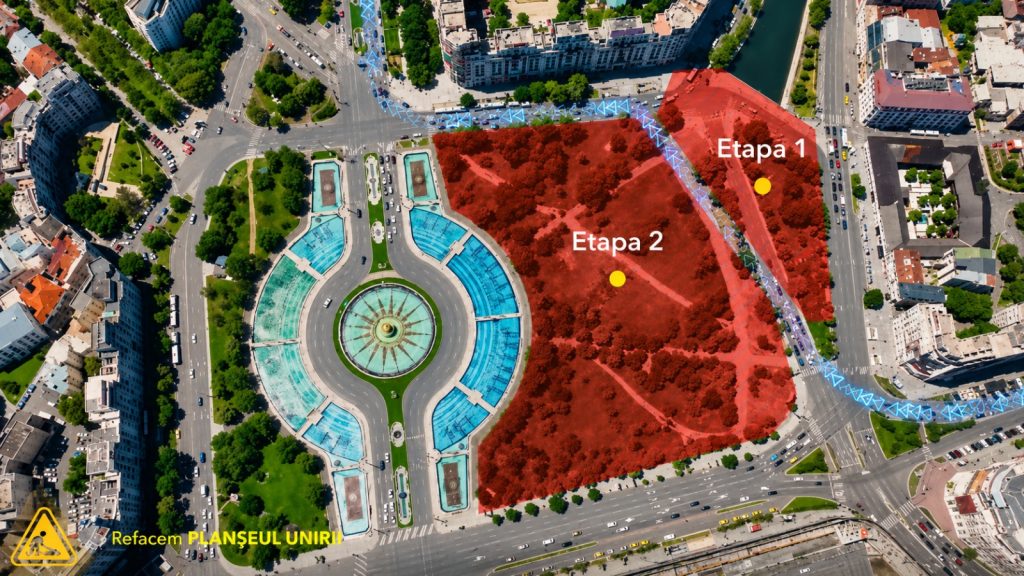
The contract for the technical design and the actual execution of the works—awarded (following a public bidding procedure conducted through the Public Procurement System, SICAP, and concluded at the end of 2023) to a consortium of renowned builders and designers with experience in major infrastructure projects—has been signed.
Funding for the works has been secured since last year by the Romanian Government, which allocated the sum of approximately 800 million lei for the reconstruction of the Unirii Slab, an infrastructure objective of strategic importance for Bucharest.
Starting in April 2022, the Unirii Underpass and the Unirii Slab, two strategically important infrastructure objectives for the Capital, have been under the administration of Sector 4 of the Bucharest Municipality. Ever since, Sector 4 has fully assumed responsibility for securing and consolidating these two infrastructure objectives.
In this regard, Sector 4 of the Bucharest Municipality carried out the safety upgrade works for the road underpass as early as last summer. In parallel, it contracted specific services for two technical assessments conducted by specialists from the Technical University of Civil Engineering of Bucharest. These assessments classify both the Unirii Slab and the Unirii Underpass as being in technical class IV – unsatisfactory, which requires emergency interventions.

Regarding the works already carried out inside the Unirii Road Underpass, these will not be fundamentally affected by the reconstruction of the Unirii Slab, as most of the safety elements installed in the underpass can be dismantled and, upon completion of the works, put back in place.
The works will be carried out in sections, in stages, precisely to keep car and pedestrian traffic open in the Unirii area and to avoid blocking the city center.

Modernization of Soseaua Oltenitei
Infrastructure, a priority for the development of Sector 4
With a length of six kilometers, the artery will be completely modernized. Sector 4 City Hall has started works on one of the busiest traffic arteries in the southern part of the Capital. Soseaua Oltenitei, which connects Bucharest to the city of Popesti-Leordeni, will be totally reconfigured and rehabilitated.
In the first phase, interventions will take place on the section between Eroii Revolutiei and Piata Sudului, followed later by the continuation of works on the second segment, from Piata Sudului to the administrative boundary of Sector 4. As part of these works, Soseaua Oltenitei will be completely modernized through the rehabilitation of the tram tracks and the roadway along its entire length of approximately six kilometers.
Furthermore, over 500 new parking spaces will be created, the green spaces will be expanded and transformed into mini-oases of greenery by planting trees and decorative shrubs, and the sidewalks will be rebuilt from scratch. In the last five years, Sector 4 City Hall has paid special attention to road infrastructure through its ongoing investments. Thus, the most important traffic arteries in Sector 4, such as Soseaua Giurgiului, Soseaua Berceni, Metalurgiei Boulevard, and Turnu Magurele, have been rehabilitated and expanded.
The contract for the modernization of DN 4 (Soseaua Oltenitei) has been signed, which includes widening the road section between Danubiana and the entrance to Bucharest to four lanes.
Infrastructure development is a priority in Sector 4 and aligns with the application of the „New European Bauhaus” concept. This concept requires European Union cities to strengthen their post-pandemic economies, while also serving as an important step in implementing the „Green Deal” project.
The Overpass over Soseaua Oltenitei
Infrastructure, a priority for the development of Sector 4
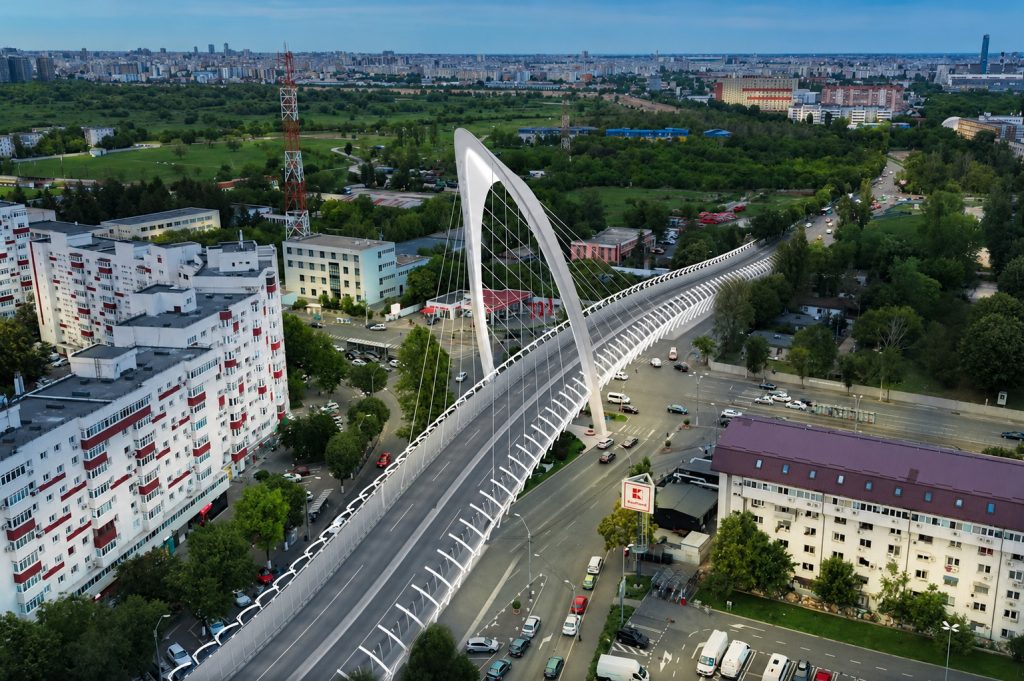
After Europa Unita and Aparatorii Patriei, Sector 4 is preparing the next piece of the Capital’s median ring: a new road overpass over Soseaua Oltenitei.
Together with the existing or under-construction overpasses, it will complete a continuous traffic axis that efficiently connects the north to the south of the city and decongests one of the busiest arteries in the south.
A New International Airport Will Be Built in the South of the Capital
Infrastructure, a priority for the development of Sector 4
Bucharest-South Airport, the new gateway to Europe, will serve over 11 million passengers and allow the transport of at least 30,000 tons of cargo every year.
The Bucharest-South Airport, which is to be built south of the Capital following a partnership bringing together local and central authorities with responsibilities in the field, will be sized to serve over 11 million passengers in a first phase, with the possibility of expansion to accommodate over 20 million passengers in the second stage, and to allow the air transport of at least 30,000 tons of cargo.
This is the conclusion of the feasibility study recently developed by a consortium of specialists, which includes representatives of the SETEC company from France, a company with vast experience in studying, designing, and building airports globally, in Europe, as well as in South America, Africa, and Asia.
According to the mentioned study, the new international airport of Bucharest will be built in the immediate vicinity of the Adunatii Copaceni locality in Giurgiu county, located 24 kilometers from the center of the Romanian capital and at a distance of 43 kilometers from the border with Bulgaria.
The establishment of the new airport in the southern area of Bucharest marks a significant moment in the development of the aviation infrastructure of Romania and the south-eastern region of the European Union, but it will also satisfy the imperative requirement of decongesting the air traffic in the Capital area, currently concentrated only at the Otopeni Airport. Here, according to specialists, estimates show that in the coming years, passenger traffic could increase significantly (up to approximately 65 million passengers annually by 2050). Under these conditions, where there are no foreseen intentions to expand the transport capacity of the Otopeni terminal, considering a new airport could ensure more efficient traffic management and a better experience for passengers.
This ambitious project will follow the guidelines of IATA (International Air Transport Association) and is designed to serve as a strategic hub for both passenger and cargo operations to meet the continuously growing demand for air transport in the coming years. Covering a vast area, the airport is designed to include state-of-the-art terminals, runways, and cutting-edge facilities, ensuring smooth operations.
Furthermore, the strategic location of the airport offers convenient access to existing and future transport networks, including roads, railways, waterways, and metro systems. This efficient connectivity ensures fast and seamless access for both passengers and carriers, fostering increased mobility and commercial opportunities.
Likewise, the airport’s proximity to Bulgaria adds another significant dimension to its strategy.
Taking into account that both Romania and Bulgaria are already members of the Schengen air and maritime space, and that by the time the airport’s construction is completed, the two countries will also have their land borders in Schengen, the terminal will become a strategic node, a crucial gateway for international travel and trade, facilitating the uninterrupted flow of goods and passengers.
Given Romania’s new status as a recent member of the Schengen Area, it is estimated that the new terminal will have a reduced area for customs control. Ultimately, taking all these aspects into account, as well as the number of contact stands, the required terminal area is estimated at approximately 81,000 square meters, out of a total of approximately 700 hectares of land estimated to be needed for the airport’s construction. The terminal’s surface area will be distributed over several floors to reduce its ground footprint.
The airport in the south of Bucharest will also be a crucial center for freight transport, including cargo warehouses, storage facilities, and state-of-the-art logistics infrastructure. Various types of goods will be handled, from perishable to oversized ones, for quick and safe transfer to various destinations. The space of the new cargo terminal is estimated at a minimum of 3,000 square meters.
Once built, the new Bucharest airport will also have functions related to passenger and cargo air transport, such as: a control tower, airport security facilities, an aircraft rescue and firefighting station, its own snow removal and airport maintenance facilities, as well as a passenger parking lot with nearly 4,500 spaces. At the same time, it will host a series of facilities offered to airlines operating flights, including: an aircraft maintenance hangar, ground support equipment, flight catering facilities, aircraft fueling facilities, and aircraft de-icing facilities, plus solar power plants and wastewater treatment plants for sustainable resource control and minimal environmental impact.
Along with the construction of the airport, a veritable Aerotropolis will develop in its adjacent area. The so-called airport city will benefit, besides the transport infrastructure created to facilitate access to the airport, from non-aeronautical residential, economic, educational, and service facilities.
This project is one of vital importance, given that Romania is already part of Schengen with its air and maritime borders. Under these conditions, we, those in the South of Bucharest, can take advantage of a great opportunity.
The Europa Unita Passage
Infrastructure, a priority for the development of Sector 4
The Eroii Revolutiei area is becoming the least congested intersection in Bucharest!
The Europa Unita Passage is built at the intersection of Alexandru Obregia and Metalurgiei boulevards with Turnu Magurele street. Started in February 2022, the new overpass in Sector 4 has a total length of 653 meters, consisting of a bridge and two access ramps, one from Caporal Luica street and the other from Sergent Ion Iriceanu street.
Designed and built to streamline traffic in one of the busiest intersections in the Capital, between Alexandru Obregia and Metalurgiei boulevards and Turnu Magurele street, the „Europa Unita” road underpass directs traffic from Caporal Luica street towards Sergent Ion Iriceanu street.


The overpass has two traffic lanes per direction, arranged on a roadway with a width of 15 meters. The estimated value of the investment is 73 million lei.
The mixed steel-concrete superstructure of the overpass rests on four load-bearing elements (two piers and two massive reinforced concrete abutments), and each of these is founded on eight pillars drilled to a depth of 25 meters and with a diameter of 1.5 meters.
Pedestrian crossings eliminated and moved underground, traffic-light-controlled intersections, connections to the subway and tram stations, all made through a pedestrian passage that crosses one of the most congested areas in the Capital! Widened traffic arteries, new parking spaces, green spaces, and a state-of-the-art (smart) public lighting system.
Berceni Arena Ice Rink
Infrastructure, a priority for the development of Sector 4
The Berceni Arena Ice Rink in Sector 4, host of the Romanian Ice Hockey Supercup
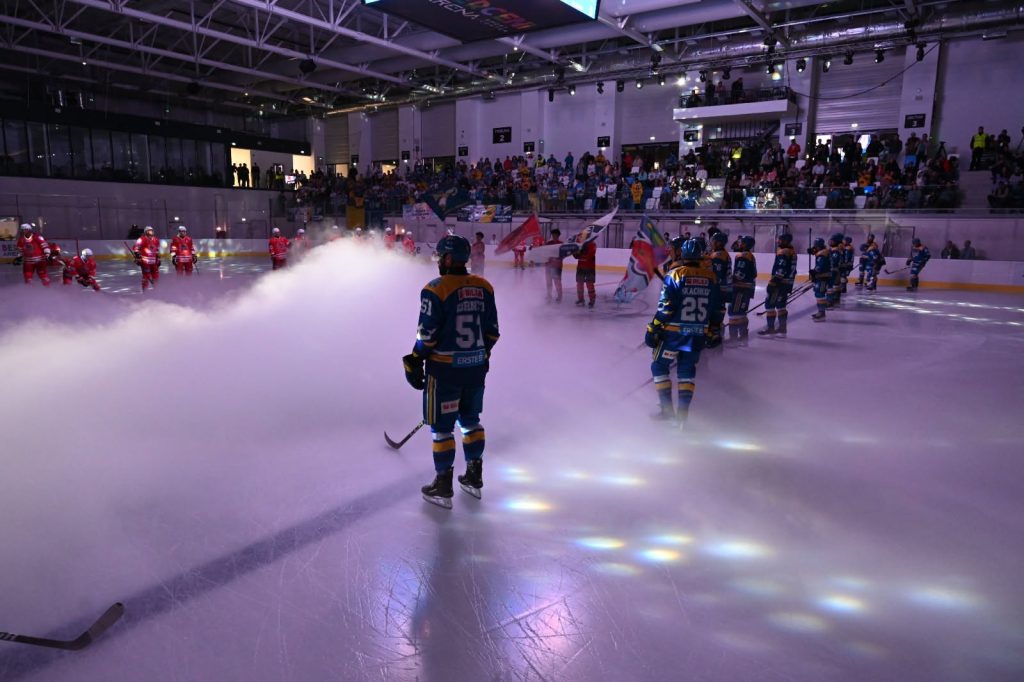
The Berceni Arena Ice Rink in Sector 4 of the Bucharest Municipality has been completed and put into use, becoming the only competitive ice rink in Bucharest and the only sports facility of this type built in the Capital in the last 70 years.
The first hockey match played in Bucharest after a break of more than 12 years was held here: the 2024 Romanian Supercup, between CSM Corona Brasov and ACSH Gheorgheni, on August 31. Bucharest has thus been put back on the map of European capitals that offer dedicated infrastructure for ice sports.
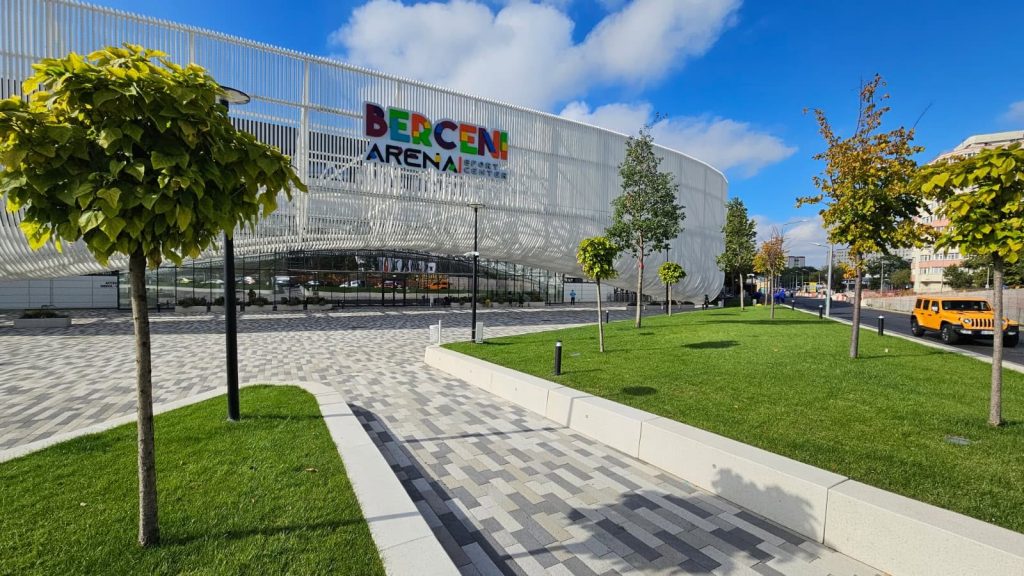
The ice rink is housed in a building built from scratch, with two levels — ground floor and first floor — and approximately 3,000 square meters of green spaces around it. Inside, serving areas are set up in the foyer, on the ground floor and the first floor, as well as rooms dedicated to the cloakroom, offices, locker rooms, ice installations, a methodological room, VIP booths, and press booths.
One of the most surprising features of the structure is the temperature difference between the ice and the stands: a temperature of about 5-6 degrees is maintained on the rink, while the spectators in the stands enjoy temperatures of around 15 degrees, similar to those of spring. The ice is kept in optimal condition with the help of two refrigeration units, which maintain a constant temperature of -5 degrees Celsius, while three air handling units provide climate control for the hall, so that spectators can watch the matches without feeling cold.
An underground structure was built separately for the water reserve needed in case of a fire.
The costs of the new Olympic ice rink amounted to 10 million euros, and the works, executed by three companies contracted by the Sector 4 City Hall, lasted approximately one year and eight months.


Aparatorii Patriei Overpass
Infrastructure, a priority for the development of Sector 4
Increasing the travel speed of vehicles means fewer emissions released into the atmosphere than if they were idling at traffic lights.
This is the main reason why, in 2024, Sector 4 is building a road overpass at the Aparatorii Patriei intersection, which will not only contribute to streamlining road traffic but will also bring normalcy back to the city’s infrastructure, as it will close the median traffic ring of the Capital.


The overpass here is built following the model of the „Europa Unita” Passage and will take the flow of cars from Turnu Magurele street and direct it towards Soseaua Vitan-Barzesti, while cars using Soseaua Berceni will have unrestricted access towards the city exit, towards the Berceni commune, and vice versa. The works already started involve both new utility networks and the landscaping of the entire area.
The overpass will have a length of 860 meters, two lanes per direction, and will cross Soseaua Berceni, from Turnu Magurele towards Sergent Ion Iriceanu street.
Smart City, Investments in the Field of Digitalization and Smart Solutions
Sector 4, a national model for a Green and Smart City
At the same time, the constant investments in the digitalization of interactions between the local administration and taxpayers, as well as in Smart City, Smart Living, and Smart Environment solutions, are meant to generate better living conditions for the Capital’s residents and to reduce the socio-economic polarization between the north and south of Bucharest.
In terms of digitalization and Smart City, Sector 4 is among the top in Romania; currently, the taxes and fees department and the urban mobility department are completely digitalized in their interactions with the sector’s residents.
In recent years, Sector 4 was awarded the title of „the best smart city project in Romania” at the Smart City Industry Awards competition, thanks to the digitalization of public services, initiatives like Smart Mobility or Smart Citizen, and investments in the infrastructure of charging stations for electric vehicles (22 charging stations). Furthermore, in the future, a complex assistance system based on Artificial Intelligence, called the Virtual Civil Servant, will be implemented. The intention is to create the first local administration without paper, without physical files, without queues, and without physical counters.
Vacaresti Natural Park
Sector 4, a national model for a Green and Smart City
Sector 4 will implement the Green Deal concept, financed by the European Union, so that the green space at the sector level will increase by 20% in the coming years. It is the first urban cultural park in the country, the largest green space in the capital. Bucharest is one of the few privileged capitals, having a natural park within its territorial limits.
The Vacaresti Delta is bordered by Soseaua Vitan-Barzesti, Calea Vacaresti, Splaiul Unirii, and Soseaua Oltenitei! A great biodiversity exists here, something very few capitals worldwide can still enjoy.
There are 331 species of plants (Russian olive, American ash, reed, Siberian elm, etc.), 150 species of birds (mute swan, pygmy cormorant, night heron, black-headed gull), 111 species of insects, 13 species of mammals (otter, fox, weasel, etc.), 12 species of mollusks, 7 species of fish, 6 species of amphibians, 5 species of reptiles, etc. The Vacaresti Delta Natural Park will be transformed into a true tourist attraction.
Tudor Arghezi Park, the first park built from scratch in the last 30 years, is already under construction. Works will also begin on Romania Park, a theme park in the Tineretului area, a unique objective in Romania. Soon, Sector 4 will also have the most modern waste management system in Bucharest, as well as its own complex air measuring system.
The New European Bauhaus
Regenerare Urbana
Urban transformation in the next four years. „The New European Bauhaus – part of the post-pandemic economic recovery plan”
Sector 4 City Hall in Bucharest has put up for auction in SICAP a framework contract of 6.98 billion lei for urban regeneration, which aims to transform the sector according to the new European standards targeting sustainability and resilience.
The targets range from energy rehabilitation to the reconfiguration of public transport and pedestrian routes, and recreation areas, all combined with large-scale digitalization to control the efficient allocation of resources.
The emphasis is increasingly placed on the development of pedestrian and bicycle transport routes, on digital and efficient lighting, and on monitoring systems that guarantee the safety of citizens on the streets.


At the EU level, the initiative to implement the „New European Bauhaus” concept in European states was launched as part of the post-pandemic economic recovery plan. The goal is for cities to become climate-neutral and offer a better quality of life, and Sector 4 is a part of this urban development project.
The New European Bauhaus is a hopeful concept for exploring how we can live better together after the pandemic. It is about combining sustainability with style to bring the European Green Deal closer to people’s minds and homes.
With the New European Bauhaus, an innovative framework will be developed to support, facilitate, and accelerate the ecological transformation by combining sustainability with aesthetics, creating a bridge between the world of art and culture on the one hand, and the world of science and technology on the other. Furthermore, the „New European Bauhaus” refers to the way we live together, to our values, to our shared work and recreation spaces, and to our collective and private experiences.
New Playgrounds and Landscaping
Urban Regeneration
Sector 4 is setting up new playgrounds and continues to enrich public spaces by planting trees along street alignments (such as Postalionului Street and Drumul Jilavei) and installing gazebos, providing more greenery and relaxation spaces close to homes.
Intercommunity Bicycle Lanes
Infrastructure, a priority for the development of Sector 4
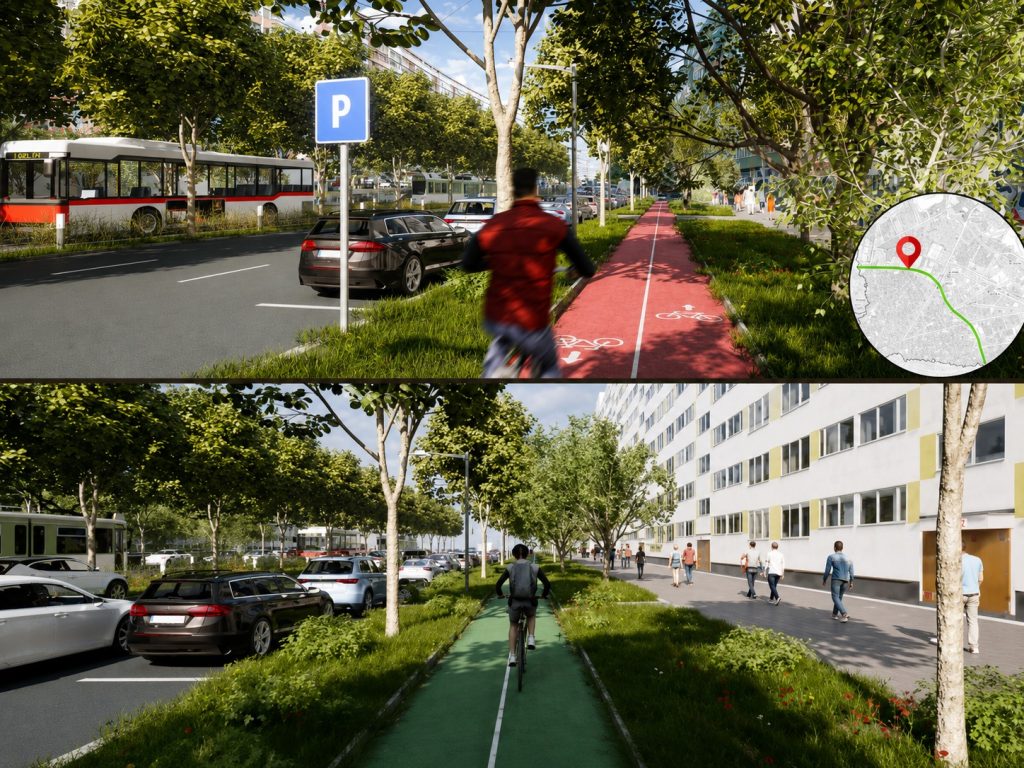
In partnership with Sector 3, Sector 2, and Cernica commune, Sector 4 is developing a network of intercommunity bicycle lanes, which will connect the four administrative units and encourage sustainable mobility.
The project, called „I Love Velo,” was officially launched by the mayors of the three sectors and proposes 102.39 km of bicycle lanes and continuous pedestrian paths — one of the most extensive investments in alternative mobility in the Bucharest-Ilfov region.
The network will directly link large neighborhoods in the eastern and southern parts of the Capital, such as Titan, Dristor, Vitan, Timpuri Noi, Obor, and Pantelimon, extending all the way to Cernica, thus overcoming the administrative boundaries that, until now, fragmented any local cycling initiative.
The logic behind the project is simple: three sectors with heavy traffic — up to 35,000 vehicles per day on main arteries and average speeds below 15 km/h during peak hours — need a real alternative, not isolated fragments of lanes that stop abruptly at the sector limit. The network is designed for daily commutes, not just for leisure: modernized intersections with areas dedicated to cyclists, photoluminescent markings for night visibility, and a continuity of the route that, in theory, would allow a transfer of over 10,000 daily trips from car to bicycle or walking.
Would you like me to translate any more documents or provide additional information regarding these infrastructure projects in Sector 4?
The Fire Station on Persani Street
Urban Regeneration
The first fire station built in the last 40 years, for the safety of Bucharest residents and the efficient management of emergency situations.
The unit is a component part of an integrated system for emergency interventions, which also includes the Emergency Receiving Unit, as well as the Ward for treating severe burn patients (with 3 beds) within the Bagdasar-Arseni Emergency Clinical Hospital, investment objectives actually carried out by Sector 4. Within this integrated civil protection system, the new fire station will operate under the „Pieptanari” Fire Detachment and will primarily serve the southern area of the Capital, respectively Sectors 4 and 5, as well as a significant area of Ilfov County.
Practically, through this investment made by the Sector 4 community, intervention times will be significantly reduced in the event that rescuers need to intervene in emergency situations reported in the two sectors of the Capital or in the localities south of Bucharest.
The Persani fire station was built from scratch by the Sector 4 community, has a developed area of 1,100 square meters, and a height regime of ground floor plus one story.
The Berceni-Arena ice rink is housed in a brand-new building, erected from scratch, with two levels, a ground floor and one story, which will have approximately 3,000 square meters of green spaces around it. Inside the building, there are serving areas arranged in the foyer, on the ground floor, and also on the first floor, as well as other rooms dedicated to cloakroom services, offices, locker rooms, ice installations, a methodological room, VIP booths, and press booths.

The building includes a zone dedicated to intervention equipment/vehicles, as well as an administrative zone intended for ISUBIF employees, with a gym, bedrooms, kitchen, locker rooms, offices, and technical spaces. At the same time, the unit also has an educational component; in this sense, children and young people will be able to be trained here by qualified personnel regarding the necessary behavior in the event of emergency situations.


Norilor Market
Urban Regeneration
The Norilor Market in Sector 4 of the Bucharest Municipality has been returned to the community, after almost two years in which the old building, unsafe and unsanitary, was replaced with a new, modern, and ISU-authorized one.
The new building, which replaced the old, dilapidated, and unsanitary commercial center that thousands of people avoided because it had become a source of infection, has now been transformed into one of the most modern markets in the Capital.

A new, modern, and safe building, authorized by the ISU (General Inspectorate for Emergency Situations), with parking spaces and facilities for both merchants and shoppers. Fresh vegetables and fruits, cheeses, meat, and meat products, directly from Romanian producers, are available at the 70 stalls and in the 12 commercial spaces arranged on the first floor of the building.
The space, with a total area of 700 square meters, hosts 70 stalls and 12 commercial spaces on the first floor, while on the ground floor there are 47 parking spaces available, including two parking spots equipped with charging stations for electric cars.


Sudului Market, the safest and most modern food market in Romania!
Urban Regeneration
Authorized from the point of view of fire safety, the Sudului Market now has all the necessary equipment to prevent emergency situations. Thus, following the specific works, fire detection and extinguishing systems, smoke and, where appropriate, hot gas evacuation systems have been installed.
At the same time, flame-retardant materials were used in the construction to ensure fire resistance and not to favor the easy spread of fires, and the evacuation routes were dimensioned to handle large flows of people and supplemented with exits directly to the outside, making it one of the safest food markets built in Romania to date.
The modern architecture, realized on a metal structure in the shape of arches, with glazed facades and a glass canopy in the access area to allow for strong natural lighting, and featuring restaurants, cafes, and relaxation areas, makes Sudului Market one of the most modern agri-food markets.
145 stalls have been set up for fruit and vegetable producers, arranged on the two levels: 105 on the ground floor and 40 on the first floor, as well as 37 commercial spaces where people will be able to stock up on basic food products: fruits, vegetables, cheeses, meat products, bakery, pastry, confectionery, and many other products specific to agri-food markets.
Eroii Revolutiei Intermodal Hub
Urban Regeneration
The Eroii Revolutiei area, a public transport intermodal hub, has become the newest and most modern urban landmark in Bucharest.
Sector 4 of the Bucharest Municipality has completed the most extensive systemization and urban regeneration works carried out in Bucharest in recent years, thus placing the Eroii Revolutiei area on the map of the newest and most modern urban landmarks in Bucharest.
The cost of the entire work was 25.2 million euros and involved the urban regeneration of the Eroii Revolutiei area, meaning the relocation and replacement of certain utility networks, the replacement of poles, the contact line and catenaries of the tram lines, the completion of the underground road passage, the re-systematization of road traffic, the modernization and rehabilitation of all traffic arteries, including some adjacent to the area (Mitropolit Dosoftei, Mitropolit Iosif, Mitropolit Grigore), as well as landscaping works for public spaces.
Regarding the landscaping, it is worth mentioning that these works meant the restoration and creation of new green spaces on both sidewalks, as well as the turfing of the tram line in the area of the new STB station, which is covered by a metal structure inspired by the works of Spanish architect Santiago Calatrava, the cost of which is 5.3 million euros.
Passenger access to this station will be made through the underground pedestrian passage, which will be video-monitored at all times to discourage antisocial acts and thanks to which the Eroii Revolutiei subway station will be able to receive ISU authorization.
At the same time, in addition to the road and pedestrian traffic re-systematization measures previously mentioned, the entire area at Eroii Revolutiei has a new look today, with the construction in the center of the intersection, in the perimeter of the tram shelters, of the Heroes’ Gate (Poarta Eroilor). Inspired by the works of the famous Spanish architect Santiago Calatrava, the new construction was designed as an integrative „urban landmark” structure, with a unique and distinct sculptural-architectural character, meant to capitalize on cultural heritage and pay tribute to our heroes who fought for the safety and integrity of today’s Romania.
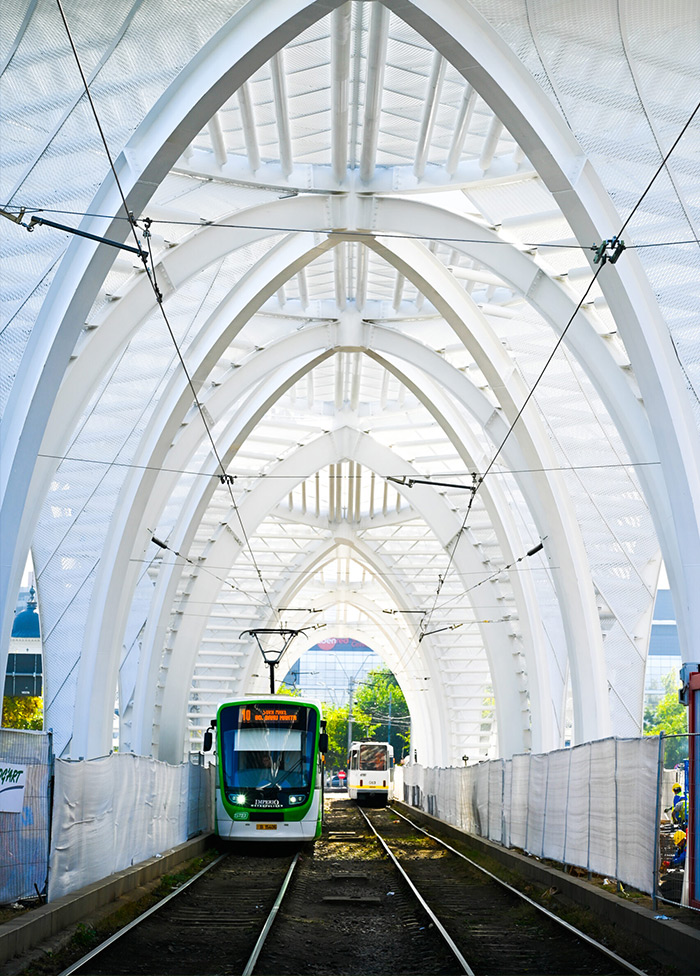
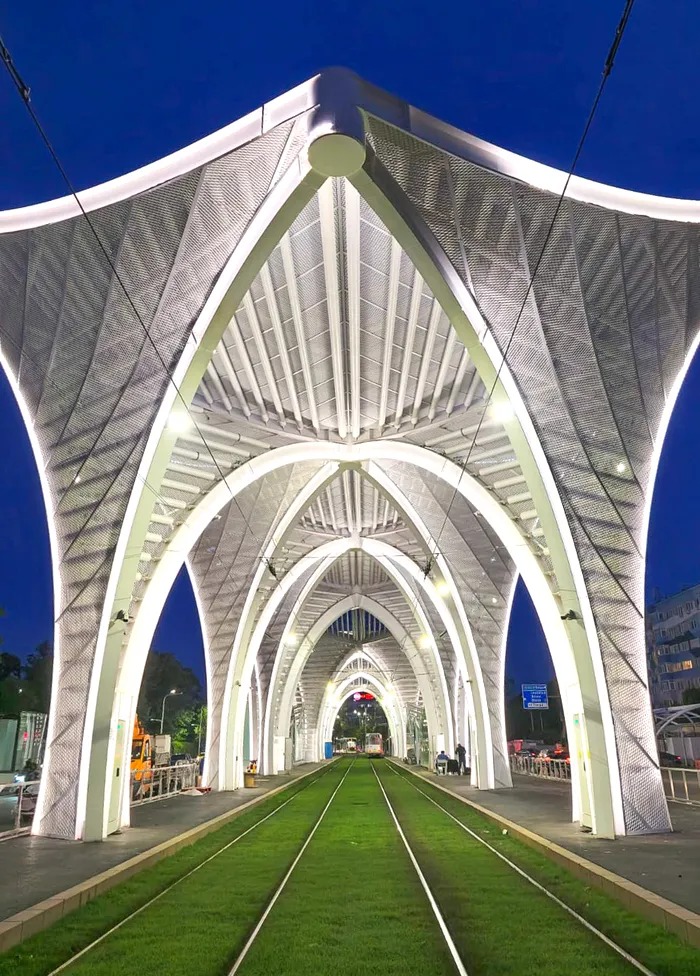
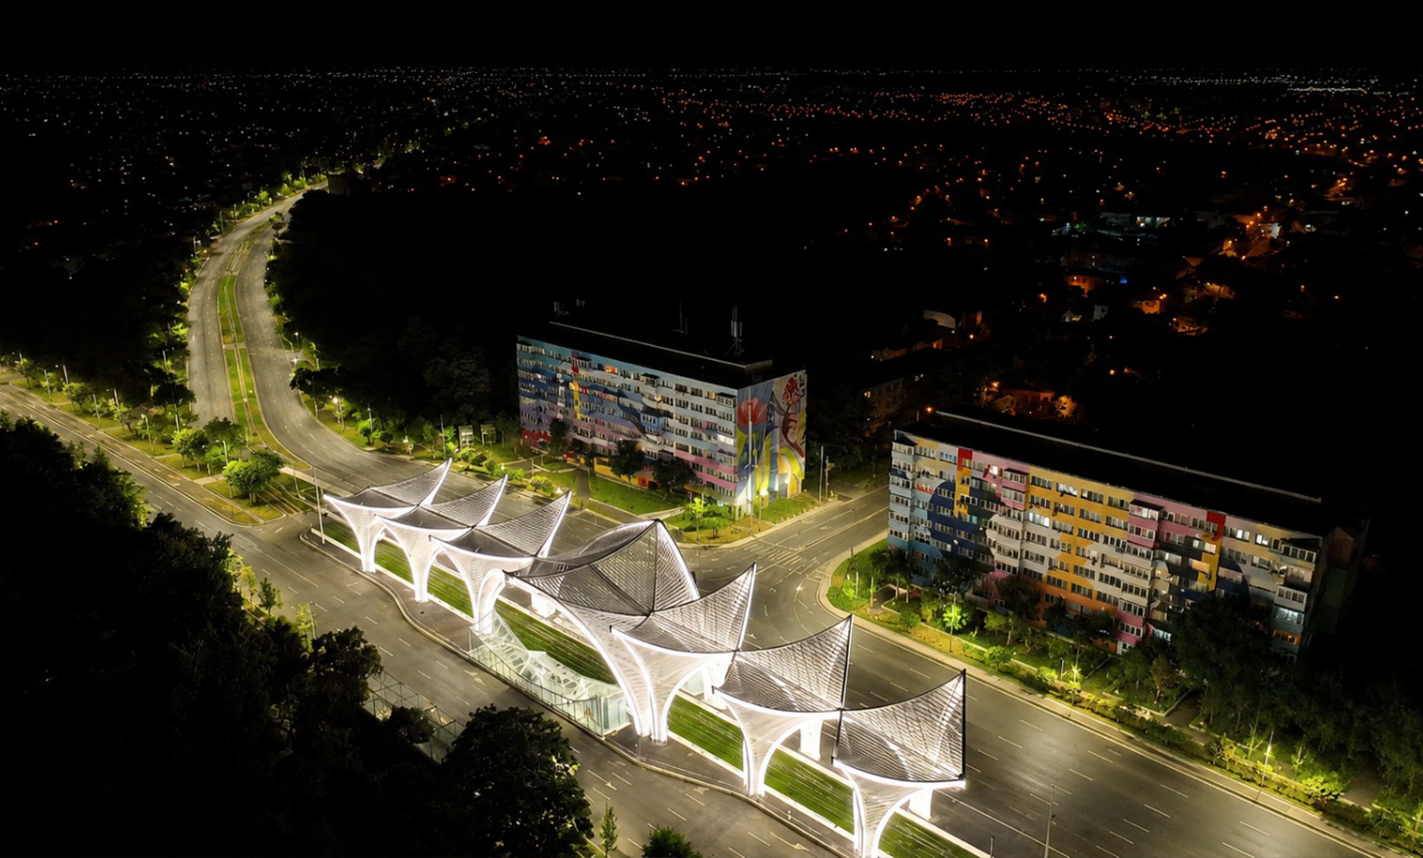
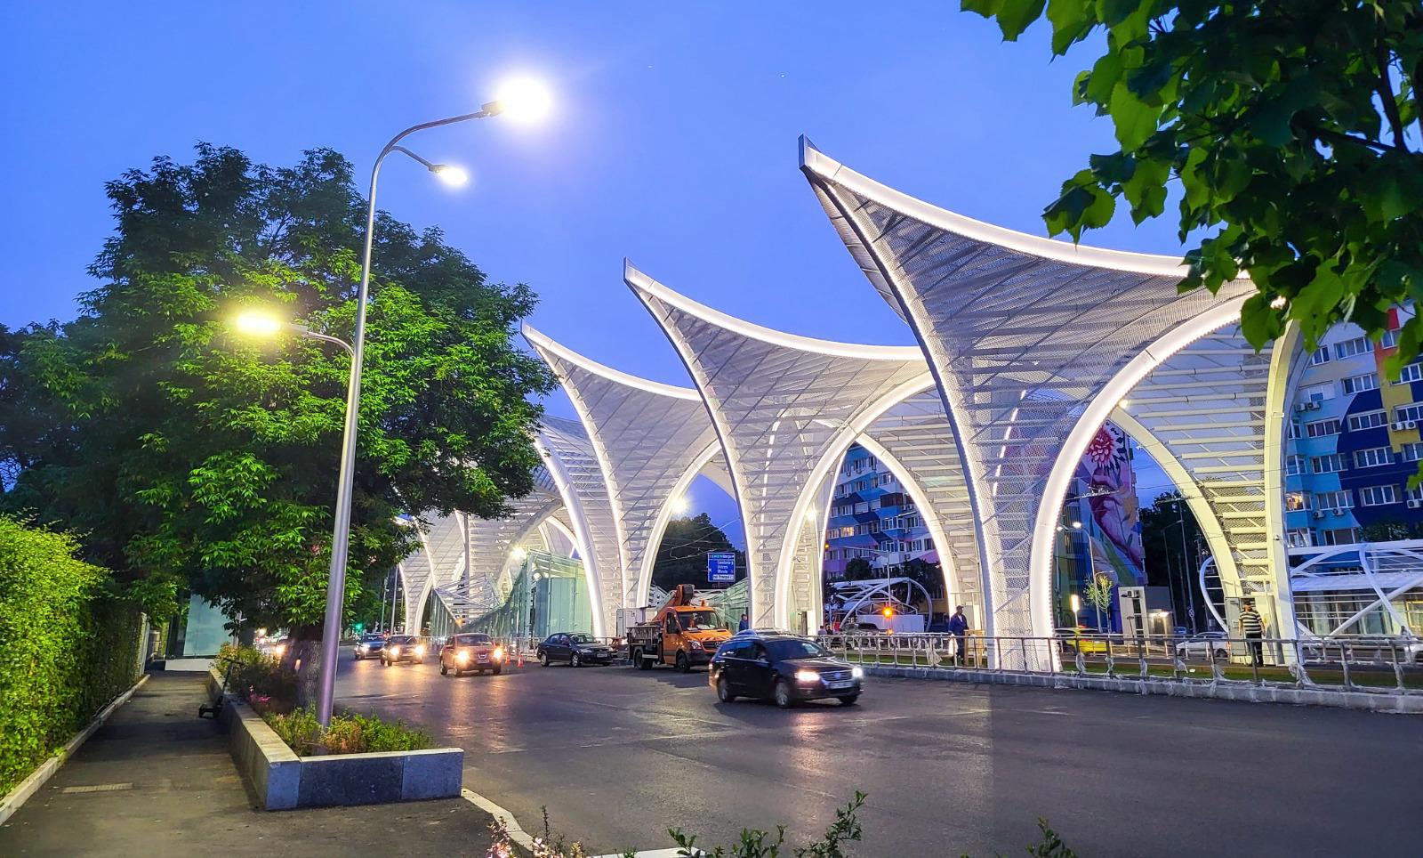
Sector 4 of the Bucharest Municipality has completed the most extensive systemization and urban regeneration works carried out in Bucharest in recent years, thus placing the Eroii Revolutiei area on the map of the newest and most modern urban landmarks in Bucharest.
Along with these works specifically aimed at anchoring the road infrastructure in the area to the everyday reality of 2024, Sector 4 will open for use, starting on June 10 of this year, the Eroii Revolutiei underground pedestrian passage, a project started 14 years ago and subsequently abandoned until it was taken into administration by Sector 4, at which point it was on the verge of collapse.
Modernization of the public lighting system
Regenerare Urbana
All streets in Sector 4 will have an LED lighting system, and the process of modernizing the electrical network, which began three years ago, is 60% complete.
The old network will be completely replaced, and the yellow-light bulbs, which consume a large amount of electricity, will become history. They will be replaced by a modern LED lighting system, which will guarantee, first and foremost, reduced electricity consumption, something we are already experiencing at the sector level.
Sector 4 has the largest public lighting network based on LED technology.
These bulbs, whose lifespan is much longer than that of traditional bulbs, ensure excellent visibility at night, so that we can feel safe on the streets of our sector, where the risk of antisocial acts will be considerably diminished.
Furthermore, LEDs produce a soothing light, without unwanted effects on our vision, and are very environmentally friendly because they do not contain mercury or other dangerous substances.


Road safety in school zones
Infrastructure, a priority for the development of Sector 4
A dedicated project aims to increase road safety in the vicinity of educational institutions in the sector, through specific arrangements and measures for the protection of students and pedestrians.
The project provides for the introduction of intelligent pedestrian crossings, signaled and equipped with adaptive lighting. These systems will automatically increase light intensity when they detect pedestrians, providing better visibility at critical moments and contributing to the reduction of traffic risks.
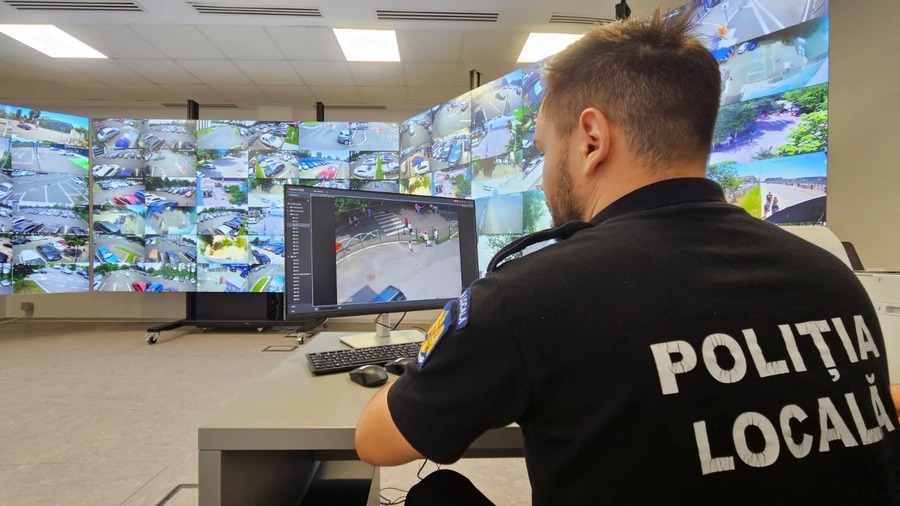
Another important component is the expansion of the video surveillance network, through the installation of over 600 cameras in key points and in the proximity of educational institutions. These will be connected to a modern monitoring center for more efficient management of situations in the field.
Energy Renovation of Residential Buildings
Urban Regeneration
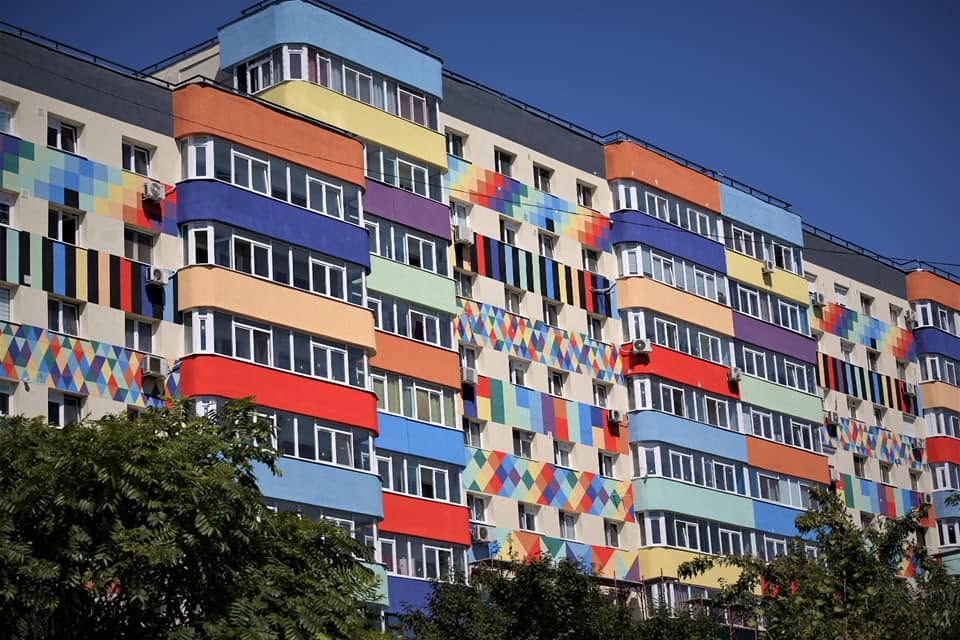
A comprehensive program for moderate and deep energy renovation of residential buildings, financed through the PNRR (National Recovery and Resilience Plan) – Wave of Renovation, structured into numerous lots and covering hundreds of properties. It aims to increase energy efficiency, reduce consumption, and improve the appearance of residential complexes.
The Most Modern Semi-Olympic Swimming Pool
Sport, Health, and Education
The most modern semi-olympic swimming pool in Romania has been inaugurated in Sector 4!
Children in Sector 4 of the Bucharest Municipality can achieve high athletic performance in the most modern sports complex in Romania, which was built within Gymnasium School no. 190 in the capital’s Sector 4, a renowned school with a sports profile from which many champions have distinguished themselves at a national and international level.
A new and modern building now houses the new semi-olympic pool, having a surface area of 1,200 square meters, together with the technical annexes necessary for users: locker rooms, showers, restrooms, rooms for teaching staff, technical spaces, and rooms for sports equipment.
The new pool has a length of 25 meters, a width of 15.4 meters, and six swimming lanes, and thanks to these dimensions, it has been approved for national and international swimming competitions. At the same time, the current gym of General School no. 190 was rehabilitated, modernized, and expanded, and following these investments, the children now have at their disposal a completely rebuilt gym with a surface area of 600 square meters, with new flooring specific to playing surfaces, new equipment and accessories to facilitate sports activities, modern locker rooms and restrooms, and an efficient heating system.
The 1,872 students of School no. 190 will benefit from the new sports facilities, as well as the students who will be involved in the competitions that will be organized here.
The Most Modern Educational Campus in Romania
Sport, Health, and Education
In terms of education, schools, kindergartens, and other educational institutions, Sector 4 has recorded spectacular developments.
The newest and most modern educational campus in Romania has been inaugurated, where children will study from kindergarten up to high school, on the premises of the „Dacia” Technological High School (formerly the „Miron Nicolescu” Technical College), following efforts to attract funds of over 100 million euros, which are to be found in education, health, infrastructure, and the environment. According to the results published by the Ministry of Education, it appears that the sector has the highest pass rate in the country for the Baccalaureate exam in recent years, with a success rate of 85%, thus surpassing counties or sectors with tradition.
In this complex, two dormitories have also been built, one for girls (ground floor + 3 floors) and one for boys (ground floor + 1 floor). These have a total of 75 accommodation rooms, with rooms for 4 and 6 people, as well as 4 rooms sized for people with disabilities.


Kindergartens in Sector 4
Sport, Health, and Education
In Sector 4, no child will ever attend kindergarten in buildings with seismic risk again.
The campaign to secure kindergartens in Sector 4 has been completed by the local City Hall. Now, all buildings hosting kindergartens benefit from maximum safety, featuring consolidated structures, proper authorizations, and the most modern conditions for study and recreation.
All children enrolled in and attending kindergartens in Sector 4 will benefit from this, following the completion of the safety campaign for preschool educational units, titled „No child in Sector 4 will ever attend kindergarten in class I seismic risk buildings.” The works were extremely complex and involved consolidating the buildings, rehabilitating them, and carrying out special construction and equipping to obtain ISU (fire safety) and operating authorizations. Over 26 million lei (approximately 5.5 million euros) — consisting of government funds obtained from the Ministry of Regional Development and Public Administration, combined with local budget co-financing — represents the total value of the investments made, including the modern equipment installed in the kindergartens included in the program.
The local administration of Sector 4 is investing in over 2,000 places in new nurseries and kindergartens
Sector 4 of the Bucharest Municipality continues the process of identifying, reconfiguring, and building new educational spaces to welcome children aged 0 to 6 for whom there are no places available in state-run nurseries and kindergartens in the southern part of Bucharest and for whom parents have submitted enrollment applications.
At this moment, at the level of Sector 4, there are approximately 2,500 such requests that could not be resolved due to the lack of places.
Given the legal responsibilities it holds, the local authority is obligated to take urgent steps to manage the acute crisis of available places in state-run nurseries and kindergartens. To support these families, Sector 4 of the Bucharest Municipality has already taken the first steps, which involve reconfiguring existing buildings that are either owned or managed by the local authority and transforming them into new nurseries and kindergartens, which are necessary for the little ones to be cared for and educated in the best conditions while their parents are at work. The implementation of this first stage will create 2,000 new places in nurseries and kindergartens across Sector 4, thus resolving a considerable portion of the requests received from parents.
The first such works have already been completed in the Nitu Vasile area, where the former headquarters of the Sector 4 Local Tax and Revenue Directorate was reconfigured and modernized; since September 2023, it has been receiving approximately 120 children as a nursery. Similar works are currently underway for the former headquarters of the Sector 4 General Directorate of Local Police on Ciceu Alley, as well as for the building on Enache Ion Street, where the Sector 4 General Directorate of Social Assistance and Child Protection operated until last year.
In 2024, at least four other such units will be added to these new educational spaces, for which Sector 4 of the Bucharest Municipality has initiated the administrative procedures preceding the start of specific works.
Thus, during the current year, the construction from scratch of a kindergarten and a nursery will begin on Metalurgiei Boulevard 214-220, in the area of the new „Tudor Arghezi” park, an educational unit for which local councilors have already approved the technical-economic indicators.
In parallel, three other spaces under the administration of Sector 4 will be modernized and reconfigured; in their case, the current function as commercial spaces is no longer justified, given both the urgent need to create new places in nurseries and kindergartens and their location in the proximity of other commercial centers with similar functions. These are: the Aparatorii Patriei market building, a building belonging to the Progresul market, and the Berceni market building.
For all these spaces, the approval of the General Council of the Bucharest Municipality will be requested in order to change their designation from commercial spaces to ante-preschool and preschool educational units.
In the coming period, local authorities in Sector 4 will continue the process of identifying the necessary solutions so that, through local, national, or European funds, the full requirement of places for children in nurseries and kindergartens can be met.
Thus, over 300 million lei have been invested in carrying out specific works to obtain fire safety authorizations, as well as in consolidation, thermal rehabilitation, and modernization works for educational units. Investments in the rehabilitation, consolidation, and modernization of kindergartens alone have exceeded 70 million lei (over 14 million euros). At the kindergarten level, over the last five years, there have been works to expand educational space by setting up and equipping new modular structures at the following educational units: Gymnasium School no. 194, Gymnasium School no. 165, Emil Racovita Gymnasium School, Gymnasium School no. 133, George Bacovia Gymnasium School, Gymnasium School no. 100, and Gymnasium School no. 97.
At the same time, the educational space intended for preschoolers has been expanded through new constructions at Gymnasium School no. 190 and the Dacia Technological High School on Metalurgiei Blvd no. 89. Financing for these works was provided from the local budget as well as from non-reimbursable European funds.
In Sector 4 of the Capital, there is a total of 57 state pre-university educational units, namely 18 kindergartens, 26 gymnasium schools, and 13 high schools, in which approximately 35,000 children were enrolled during the 2022-2023 school year, of whom approximately 6,000 attend preschool educational units.
Parking and sports fields on Turnu Magurele
Sport, Health, and Education
On Turnu Magurele Street, Sector 4 is preparing the development of a parking lot and some multifunctional sports fields, combining parking spaces with areas dedicated to outdoor exercise.
Educational Campus in the Metalurgiei area
Sport, Health, and Education
The Metalurgiei area is one of the most prosperous neighborhoods in Sector 4. In recent years, this area has experienced incredible development.
The Metalurgiei area is one of the most dynamic zones of Sector 4, with accelerated development in recent years.
Boulevards widened from two to four lanes, thousands of new parking spaces, landscaped green spaces, paved streets, reconfigured sidewalks, and modern LED lighting on most arteries. Demographic growth has followed this pace: more and more young families have established their homes here, and the area is today predominantly inhabited by young people.
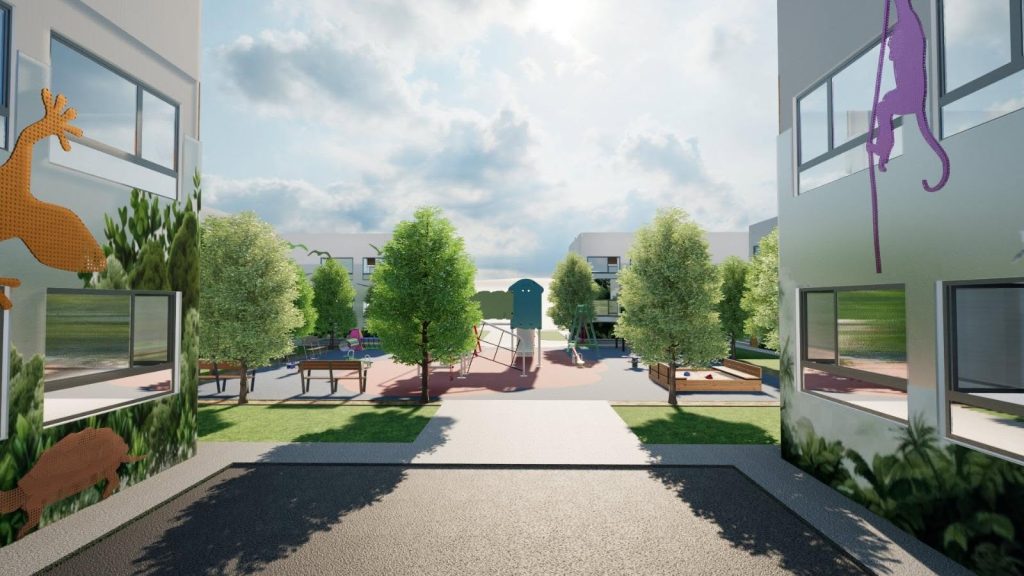
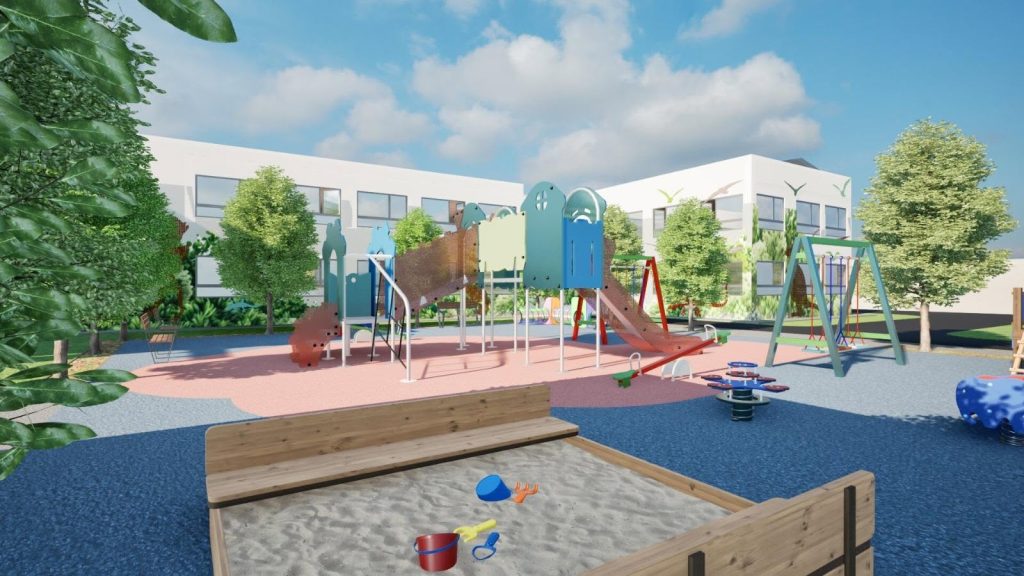
For these families and their children, Sector 4 is building from scratch a complete educational campus — a nursery, a kindergarten, and a school — on a plot of over 10,000 square meters, identified on Metalurgiei Boulevard, right next to the 14 sports fields set up near the Tudor Arghezi Park.
The works have already begun and are advancing at a steady pace, and by next year, the construction site images will be replaced by completed buildings, where the children from the neighborhood will begin their educational journey.

Technically, we are talking about three modern buildings, with a built area of over 8,500 square meters, which meet the nZEB criteria: high energy efficiency, air treatment systems, photovoltaic panels, and heat pumps, all prepared for ISU authorization.
The campus in the Metalurgiei area thus completes the picture of a zone that is growing not only residentially, but also in terms of community infrastructure — a concrete argument for families who choose to settle here.
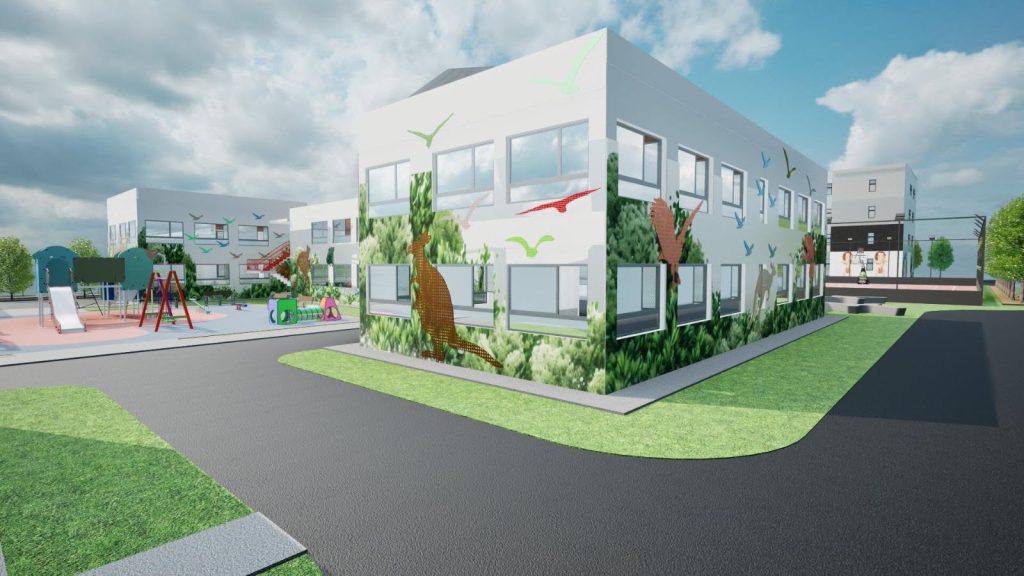
Modernization of schools — the „green school” concept
Sport, Health, and Education
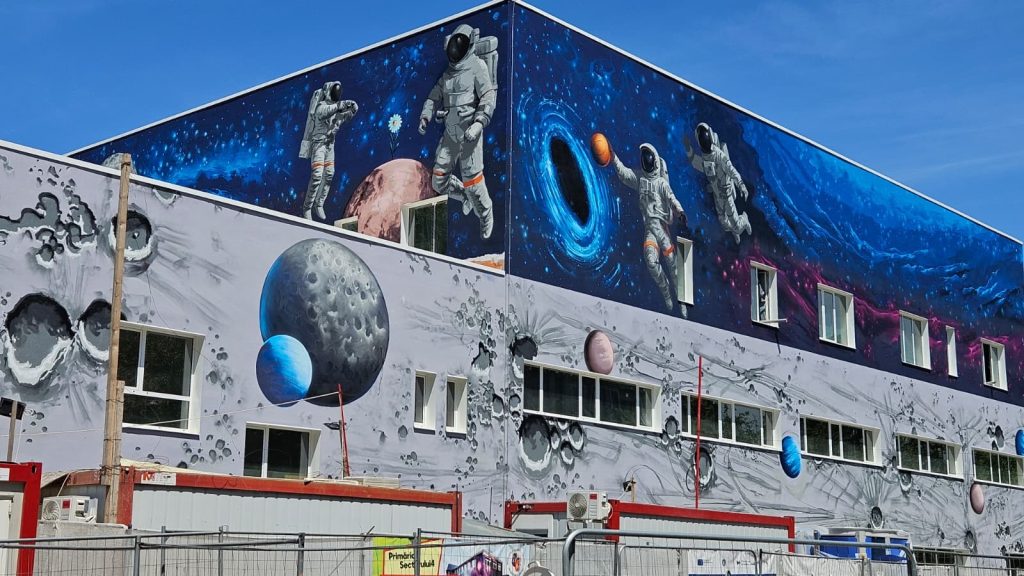
Beyond the seismic safety measures already implemented, schools and kindergartens are being modernized according to the „green school” concept, with a gradual reduction in energy consumption to meet the standards of near-zero-energy buildings, in parallel with the national program „Safe and Healthy Schools.”
A concrete example of this concept is the new complex of the „Ion Creanga” National College in the Timpuri Noi area, which is in the final stage of execution. The project combines an existing building — consolidated, modernized, and attic-converted, with 22 classrooms and 5 laboratories — with a new construction, built from scratch, which adds additional classrooms, a gym, and a festive hall. The 19-million-euro investment, financed through the PNRR (National Recovery and Resilience Plan), complies with the nZEB (near-zero-energy building) standard, with the buildings being equipped with heat pumps, solar panels, and modern air conditioning and filtration systems. A similar process is also being prepared for the „Gheorghe Sincai” National College, whose heritage building will undergo renovation, with students continuing their activities in a modular structure set up right in the high school’s courtyard.
Educational and sports complex on Izvorul Muresului Street
Sport, Health, and Education
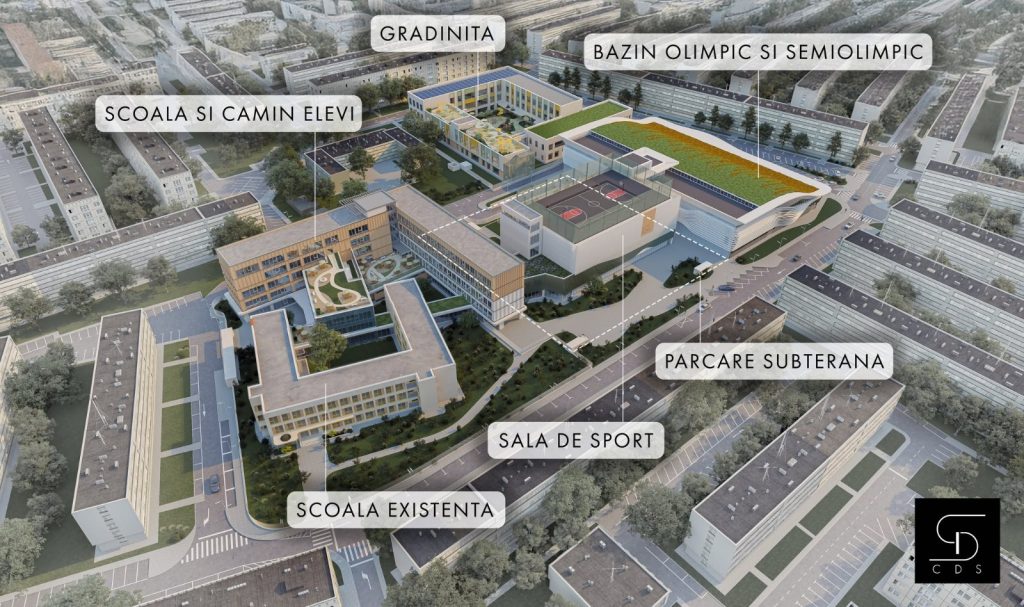
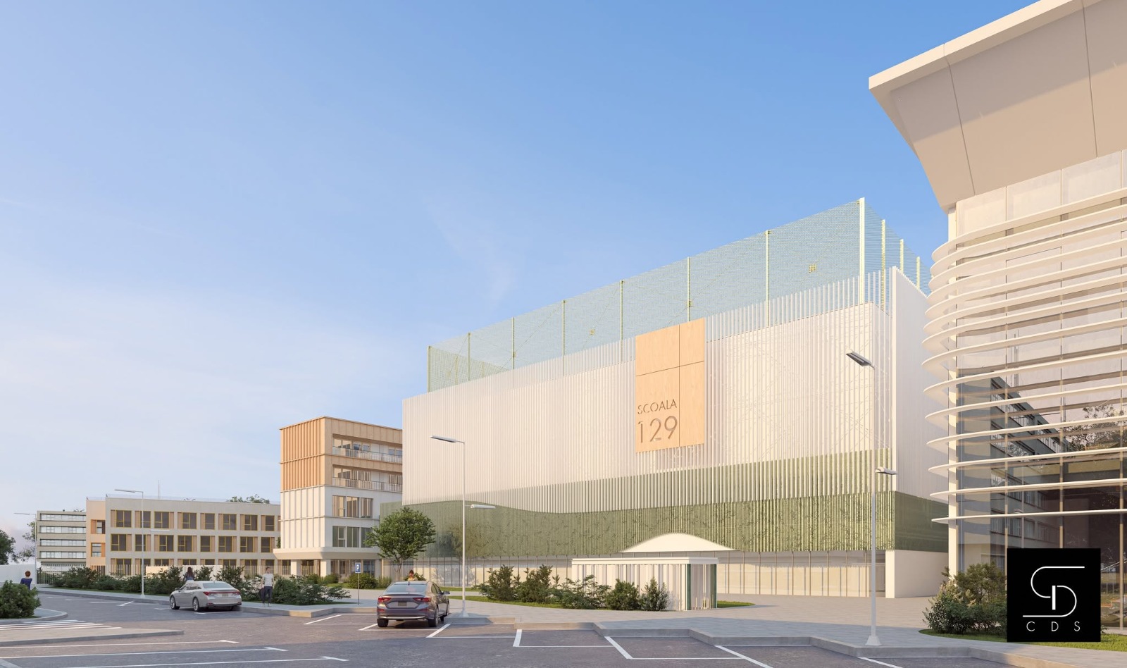
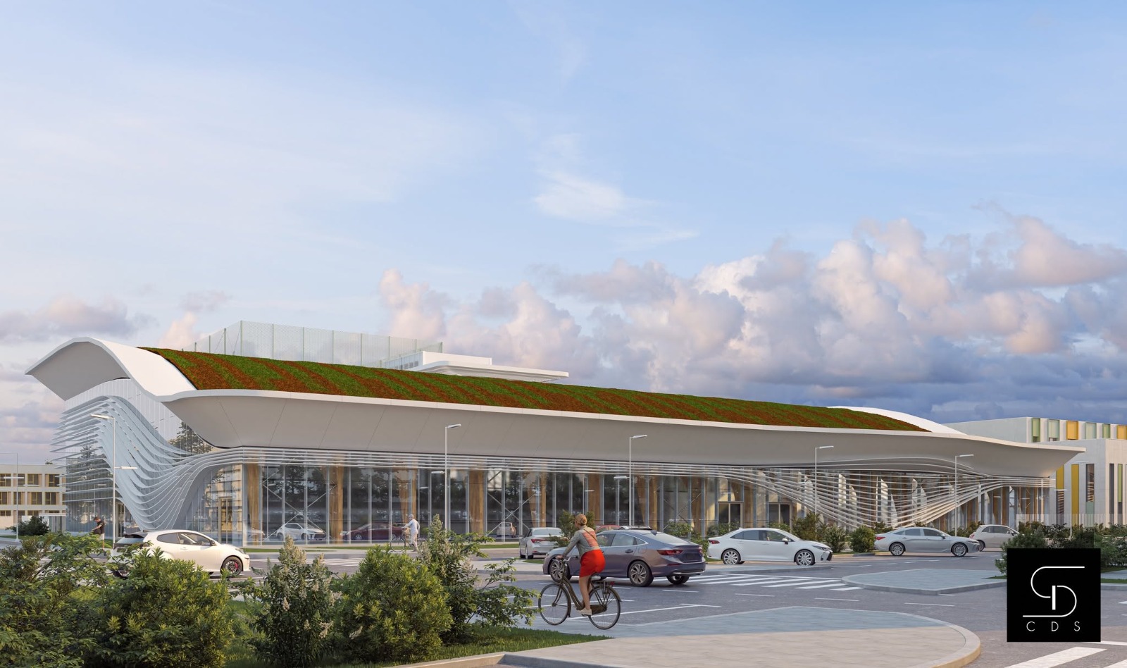
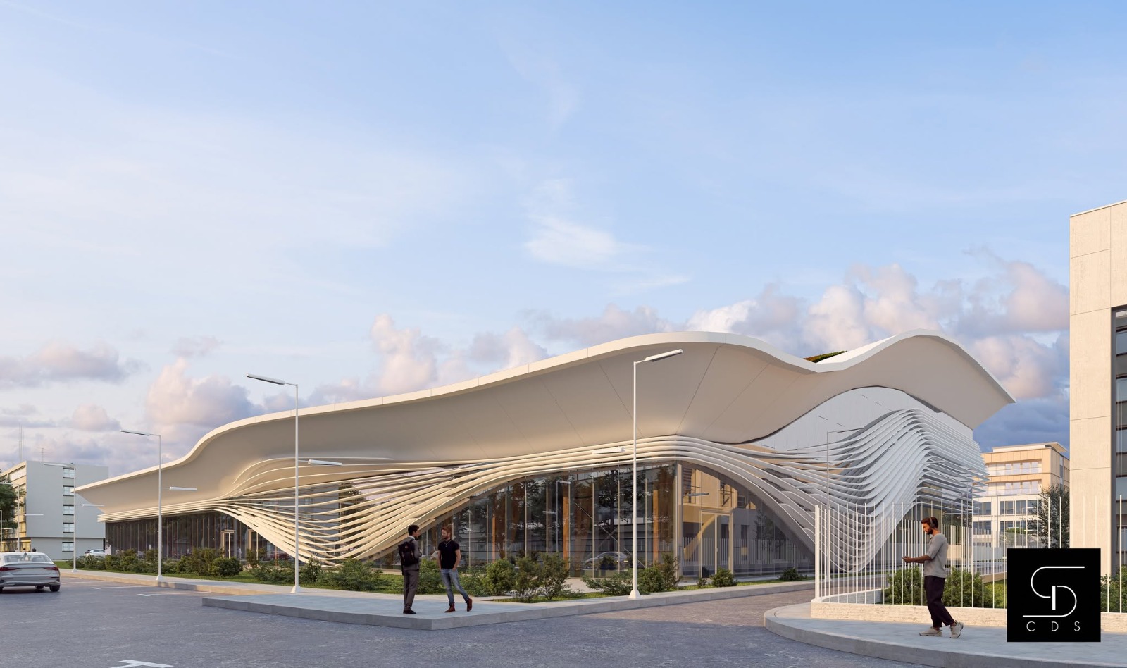
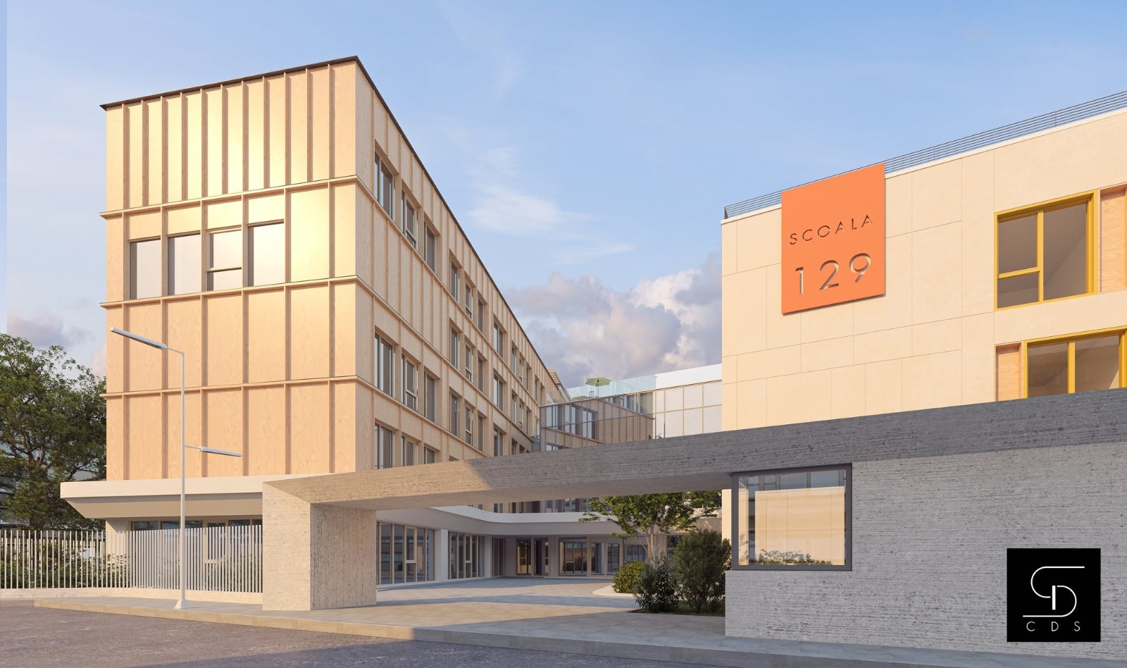
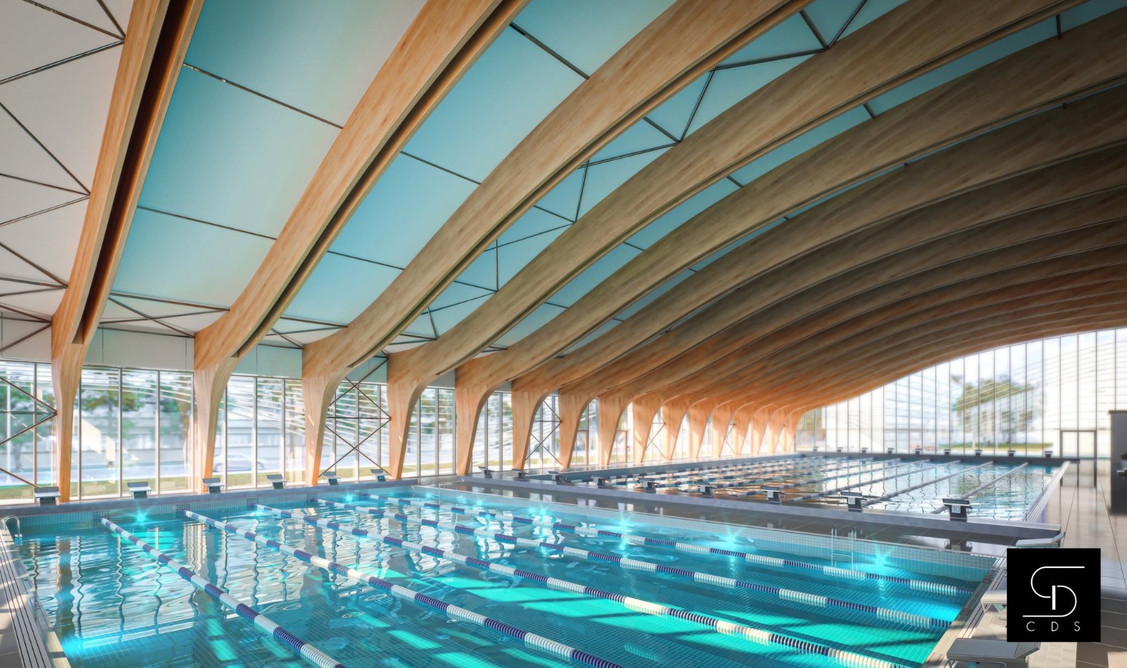
On the land on Izvorul Muresului Street, where the buildings of Kindergarten 225, Economic High School no. 1, and Gymnasium School no. 129 are currently located, Sector 4 is preparing the largest educational-sports complex in Romania — an assembly of approximately 45,000 square meters that brings together for the first time, under the same project, an Olympic swimming pool, sports halls, a school with a dormitory for students, and a modern kindergarten.
In the center of the complex will be the Olympic and semi-Olympic swimming pool, eligible for national and international competitions, with 740 seats in the stands and locker rooms for 210 athletes and 50 referees and coaches. Alongside it, two sports halls with stands for 150 people each and an outdoor field arranged on the terrace complete the sports component of the assembly.
The educational part is just as generous: a new school and dormitory building, with 28 classrooms for 785 students, laboratories, a library, a canteen, and 20 accommodation rooms for 40 students, alongside a kindergarten with 19 group modules for 380 preschoolers. Gymnasium School no. 129, already existing on the site, will be modernized and functionally integrated into the new complex, not demolished. An underground parking lot with 144 spaces, with areas dedicated to electric vehicles and persons with disabilities, completes the investment.
The headquarters of the General Directorate of Local Taxes and Fees has become a nursery and day center for children in Sector 4
Sport, Health, and Education
Two weeks after the inauguration of the Enchanted Unicorn (Unicornul Fermecat) nursery, the doors of a new such educational space have been wide opened. The building, which previously housed the General Directorate of Local Taxes and Fees on Nitu Vasile Street, has been transformed into a nursery, where over 100 children are expected.
The completely renovated building, the new space put into use, was obtained as a result of the reconversion of an administrative building belonging to the local authority, within the program that the Sector 4 community has already been running for over four years regarding the safety of all buildings housing educational units.
Before being reconfigured, the building housed the General Directorate of Local Taxes and Fees for several years, being closed once public services were completely digitized in Sector 4. Now, the building has been completely renovated and specially adapted to house over 100 children from Sector 4 in conditions of maximum safety and increased comfort.
The opportunities that Sector 4 offers to children, parents, and teachers are noteworthy. It has already become a tradition for the Sector 4 City Hall to be involved in the development of educational infrastructure.
The new Thumbelina (Degetica) nursery, which the Sector 4 community inaugurated today, is compartmentalized as follows: on the ground floor of the building, 5 groups are set up for children aged between 2 and 3 years, each group being divided into three spaces with different functions – classroom, bedroom, and bathroom; and on the upper floor, the building has 4 groups, which will operate as a day center.
As a result of the reconfiguration works, the current building offers children and teaching staff a surface area of approximately 1,500 square meters of useful space, as well as a generous yard of approximately 500 square meters, which has been transformed into a playground for the little ones. The building is also energy-efficient, having a modern system of photovoltaic panels on the roof, which will support the electricity needed for operation, both in terms of lighting and ventilation and the air treatment and purification system.
The new nursery will also offer an increased degree of security, being monitored by a modern video camera system installed both inside and outside.
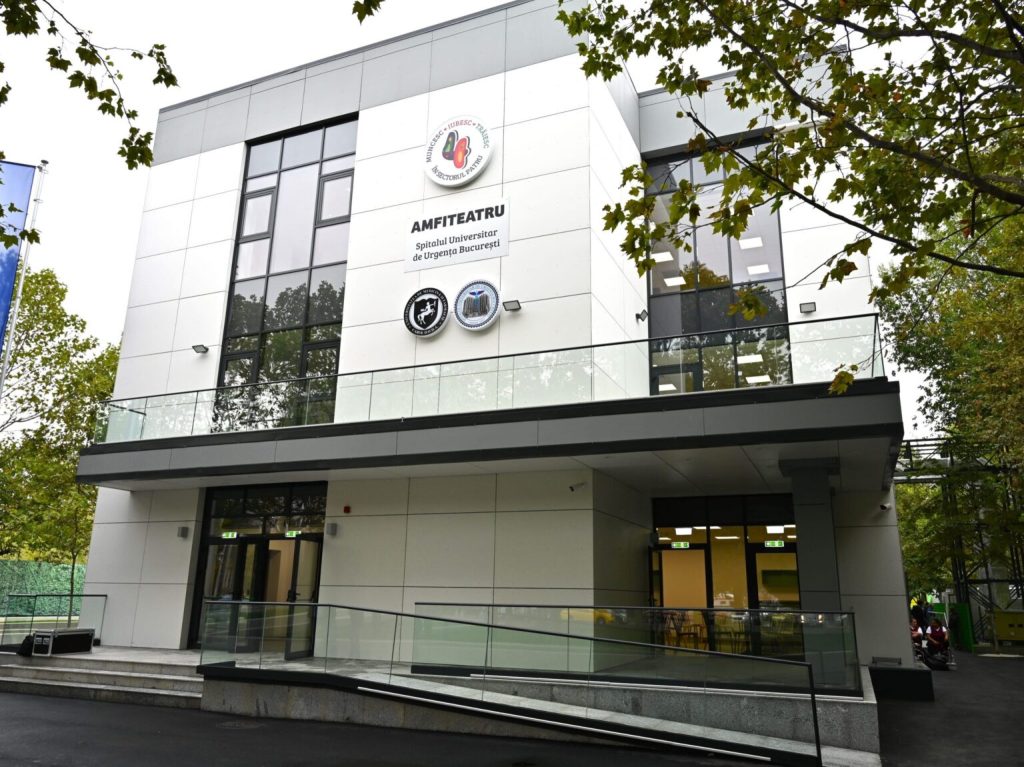
„Carol Davila” UMF Amphitheater
Sport, Health, and Education
Sector 4 of the Bucharest Municipality is becoming a University Center of Excellence with the newest specialized educational facility, intended for students of the Faculty of Dentistry.
Sector 4 of the Bucharest Municipality has completed the work on the newest medical educational facility, intended for students of the Faculty of Dentistry within the „Carol Davila” University of Medicine and Pharmacy (UMF).
The building, which places Sector 4 on the map of local communities that possess university centers of excellence, has an area of approximately 2,000 square meters, arranged on a ground floor and two upper floors, and was specially configured for the proper training of Faculty of Dentistry students, with three amphitheaters, classrooms, a library, a simulator room, microbiology laboratories, offices, and technical-administrative spaces.
The largest University Dental Hospital in Romania
Sport, Health, and Education
The most important medical infrastructure project with a dental profile, carried out in the last 50 years by a local administration, is set to open on June 17. The announcement was made by the Mayor of Sector 4, Daniel Baluta, during a press conference held at the Dental Clinic on 9 Oltenitei Road.
The medical unit, which will be operationalized by the „Carol Davila” University Emergency Hospital of Bucharest, will offer dental treatments to patients of all ages from across Bucharest, as well as well-paid jobs for medical staff in the public health system, who thus have every reason to remain here in Romania.
The newest and most modern dental hospital in Romania is located at 9 Oltenitei Road and features 65 medical offices, waiting rooms, and an operating room, all equipped with state-of-the-art equipment. The value of this investment is 60 million lei; the construction cost 40 million, and the facilities another 20 million.
„Bagdasar-Arseni” Emergency Hospital
Sport, Health, and Education
The Burn Unit that the Sector 4 City Hall set up at the „Bagdasar-Arseni” Clinical Emergency Hospital has received the approval of the Ministry of Health. As a result of the approval, the unit has been included in the national network dedicated to the treatment of patients with severe burns.
Specially reconfigured to ensure all medical functions under maximum safety conditions, the new unit for severe burns, the only one built in Romania in the last 20 years, includes two operating rooms (polytrauma and aesthetic surgery), a dressing room, one for burn treatment, sterilization spaces, as well as three single-bed patient rooms equipped with state-of-the-art apparatus, where patients with severe burns can be treated at the highest standards. At the same time, the emergency operating room will also be able to be used by other specialties, depending on the need.
In addition, the rooms have stainless steel walls and ceilings, and all surfaces are made of antiseptic-treated panels based on silver ion compounds, effective against the most dangerous and widespread types of bacteria. Furthermore, the patient rooms have glass walls to allow for visual monitoring of the patients. Also at this hospital, the most modern emergency receiving unit in Romania was built.


A new maternity ward will be built in the courtyard of the Saint John Hospital
Sport, Health, and Education
Three obstetrics-gynecology departments, one neonatology department, and one Intensive Care unit. In total, 166 beds.
To these will be added an operating block with four operating rooms, a delivery ward, an outpatient clinic, an analysis laboratory, as well as a pharmacy.
The complex on Vitan Barzesti Road no. 13 is designed to consist of two buildings with height regimes of basement + ground floor + 3 floors, and basement + ground floor + 4 floors, respectively.
At this moment, Sector 4 of the Bucharest Municipality has an ongoing public tender procedure in the Public Procurement System (SICAP) for the design and execution of the new medical unit.


„Marius Nasta” Diagnostic Center
Sport, Health, and Education
Sector 4 of the Bucharest Municipality continues to invest heavily in the development of Bucharest’s healthcare infrastructure. With non-reimbursable European funds obtained through the PNRR (National Recovery and Resilience Plan), the local authority, together with the „Marius Nasta” Pneumophthisiology Institute, is building a Tuberculosis Diagnosis, Treatment, and Research Center from scratch.
The new medical facility will be built at 189 Calea Serban Voda, on the land where the Zerlendi Pavilion, part of the institute, once operated. The new hospital project has already begun with the decommissioning stage of the existing buildings, which were over 130 years old and in an advanced state of degradation, incompatible with any medical activity.
The new pneumophthisiology hospital will have a capacity of 115 beds, including 19 for intensive care, three operating rooms, and research and analysis laboratories. This investment objective is a stringent necessity and, at the same time, an optimal solution with direct short- and long-term implications for Romania’s integration into European research-development programs in university education and efficient management in the public health sector.
The new construction, located at 189 Calea Serban Voda, will respond in terms of ensuring specific functional circuits regarding compliance with quality standard requirements for healthcare units.
Oral and Maxillofacial Surgery Hospital
Sport, Health, and Education
The most important medical infrastructure project with a dental profile, carried out in the last 50 years by a local administration, is set to open from June 17. The announcement was made by the Mayor of Sector 4, Daniel Baluta, during a press conference held at the Dental Clinic on 9 Oltenitei Road.
The medical unit, which will be operationalized by the Bucharest University Emergency Hospital and the „Carol Davila” UMF, will offer dental treatments to patients of all ages from across Bucharest, as well as well-paid jobs for medical staff in the public health system, who thus have every reason to remain here in Romania.
The Dental Clinic opens on June 17, and this will be the place where our community achieves two important objectives. Firstly, people from Sector 4 will have access to a treatment center set up to Western standards, and secondly, we are talking about an important evolution in Romanian medical education.
For this to happen, it required a joint effort, heartfelt people, a government team, and also substantial help from Parliament. That is how we managed to have results, and I am thinking, first and foremost, of the „Bagdasar-Arseni” Emergency Receiving Unit (UPU), the Burn Center at the same hospital, but also the future maternity ward at „St. John” (Sf. Ioan) Hospital, the Zerlendi building of the „Marius Nasta” Institute, as well as the Oral and Maxillofacial Surgery module that we are about to build.
Here, at the Dental Hospital, in a first stage, employees of „Carol Davila” UMF will come, and in a second stage, we will hire medical staff. We will create jobs in Western conditions for a large number of professionals. From September 1, we will run several social programs through which we will be able to provide a series of free treatments, through a medical commission, so that we will address both active people and seniors. Nothing of all this would have been possible without the support of our partners, to whom I am grateful, and all those who worked for this objective to be realized.
The newest and most modern dental hospital in Romania is located at 9 Oltenitei Road and features 65 medical offices, waiting rooms, and an operating room, all equipped with state-of-the-art apparatus. The value of this investment is 60 million lei; the construction cost 40 million, and the facilities another 20 million.
Sector 4 begins the construction of a theater in the southern area of Bucharest
Sport, Health, and Education
Sector 4 of the Bucharest Municipality continues to implement projects that bring added value to the local community and, at the same time, ensure the respect of citizens’ rights regarding access to quality cultural services. The project is being implemented following sociological research, according to which the residents of Sector 4 encounter difficulties in accessing culture, a fact caused by the absence of any cultural-artistic institution at the level of a theater in southern Bucharest, and the travel of spectators to performance halls in the city center is not only expensive but also extremely tiring.
Under these conditions, the need to establish such a cultural institution, accessible to all categories of the public, from kindergarten children to the seniors of Sector 4, was clear.
At this moment, the design procedure for this edifice has been completed, and the order to start construction works for the first and only theater in Sector 4, built in the Children’s Town Park (Parcul Oraselul Copiilor), with access from Oltenitei Road, has been issued. The works will last approximately two years and will cost at most 10 million euros.
The building, with a futuristic design, will have a developed surface area of 2,600 sqm, arranged on the ground floor, 1st floor, mezzanine, and a walkable terrace. According to the technical project drawn up by specialists, the premises of the new theater will have a performance hall with approximately 250 seats, two conference rooms, office spaces, as well as a relaxation and socialization area set up on the walkable terrace.
All children in Sector 4 will have access to this cultural facility, where they will be able to watch theater performances, concerts, and participate in various cultural events, such as painting and photography exhibitions, book launches, etc.
At the same time, the performance halls will be made available to kindergartens, schools, and high schools in the sector that wish to organize various artistic activities, vernissages, and shows for children and young people. Moreover, parents will be able to take their little ones, in their free time, to acting, music, or ballet classes.
Sector 4, the most modern and rapid development!
Sport, Health, and Education
In conclusion, both from data provided by real estate specialists and from our own estimates, it appears that Sector 4 represents not only one of the sectors with the most modern and rapid urban development but also the „hottest real estate pole in the Capital,” with investments in the hundreds of millions of euros in new residential development projects, such as, for example, Metalurgiei Park Residence.
This is the most ambitious residential project in Romania, which will have over 10,000 new homes upon completion, of which 5,000 apartments have already been built, which is why we have decided to relax payment methods and introduce several elements intended to help in the purchase of new homes at affordable prices, out of the need to facilitate the acquisition of homes by those who opt for these payment systems.
SudRezidential.ro Team