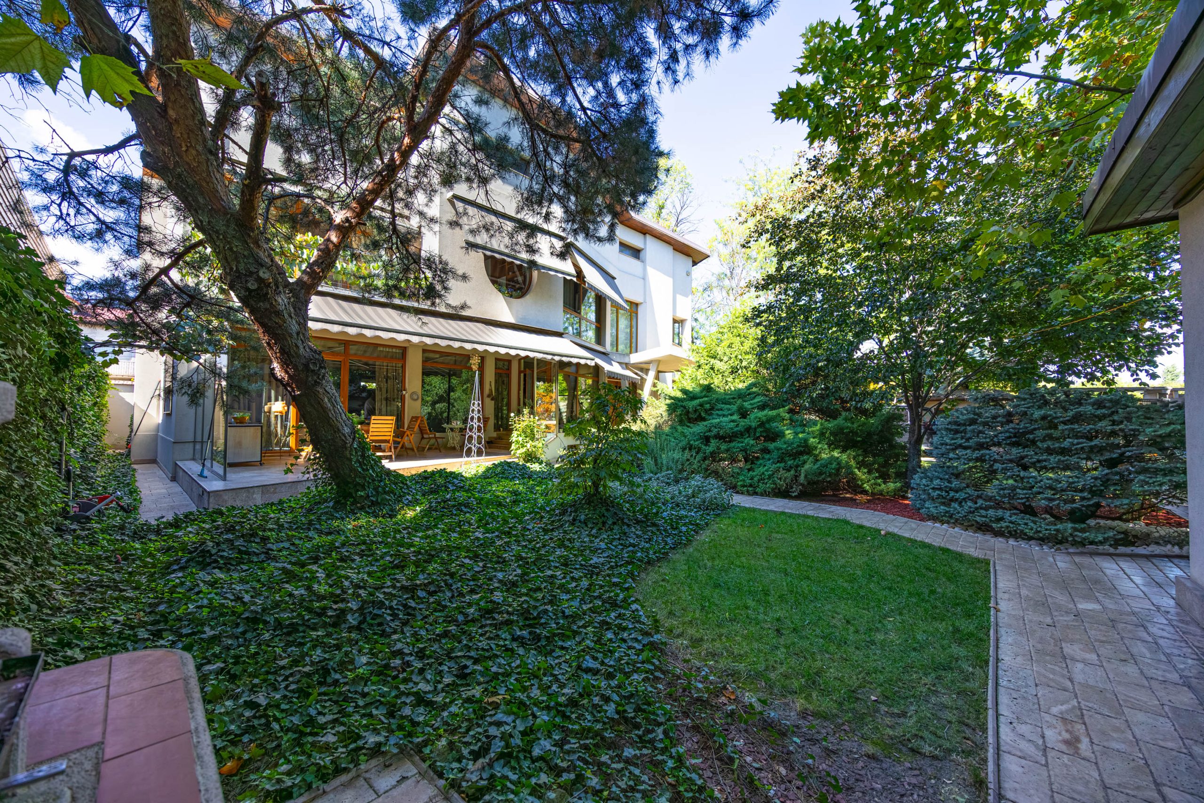
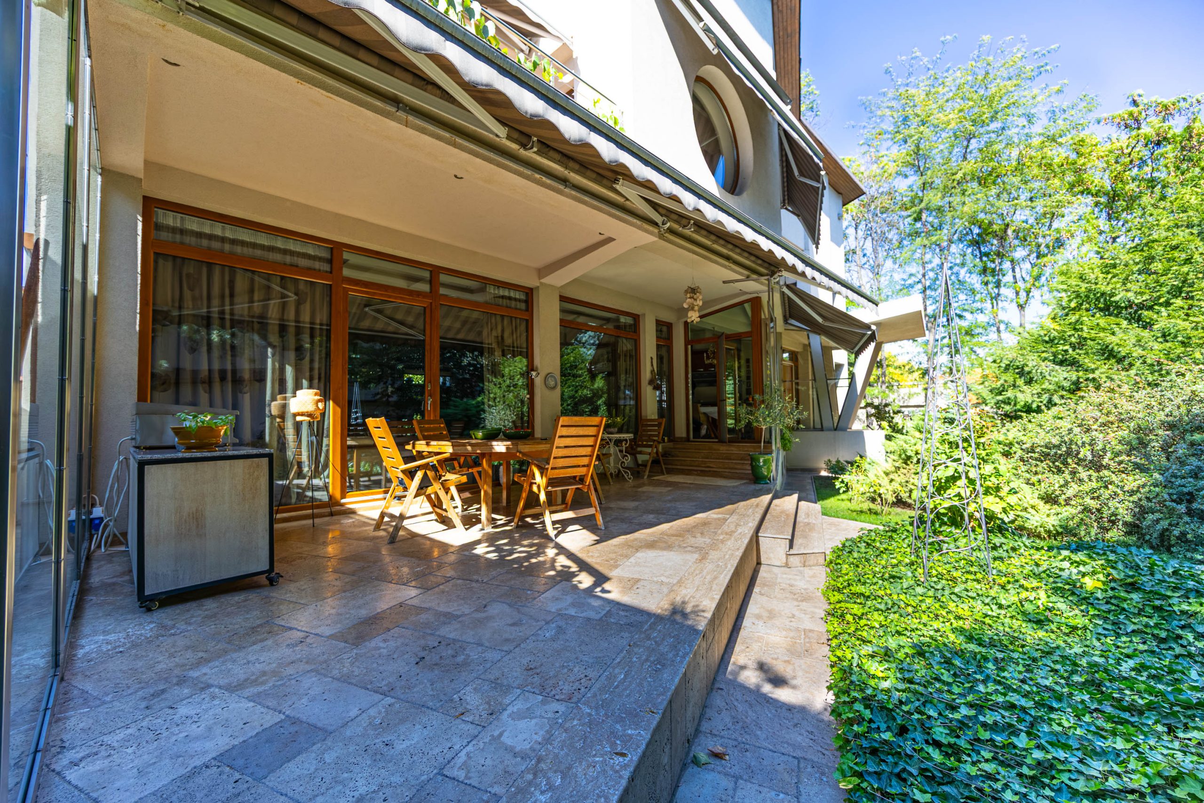
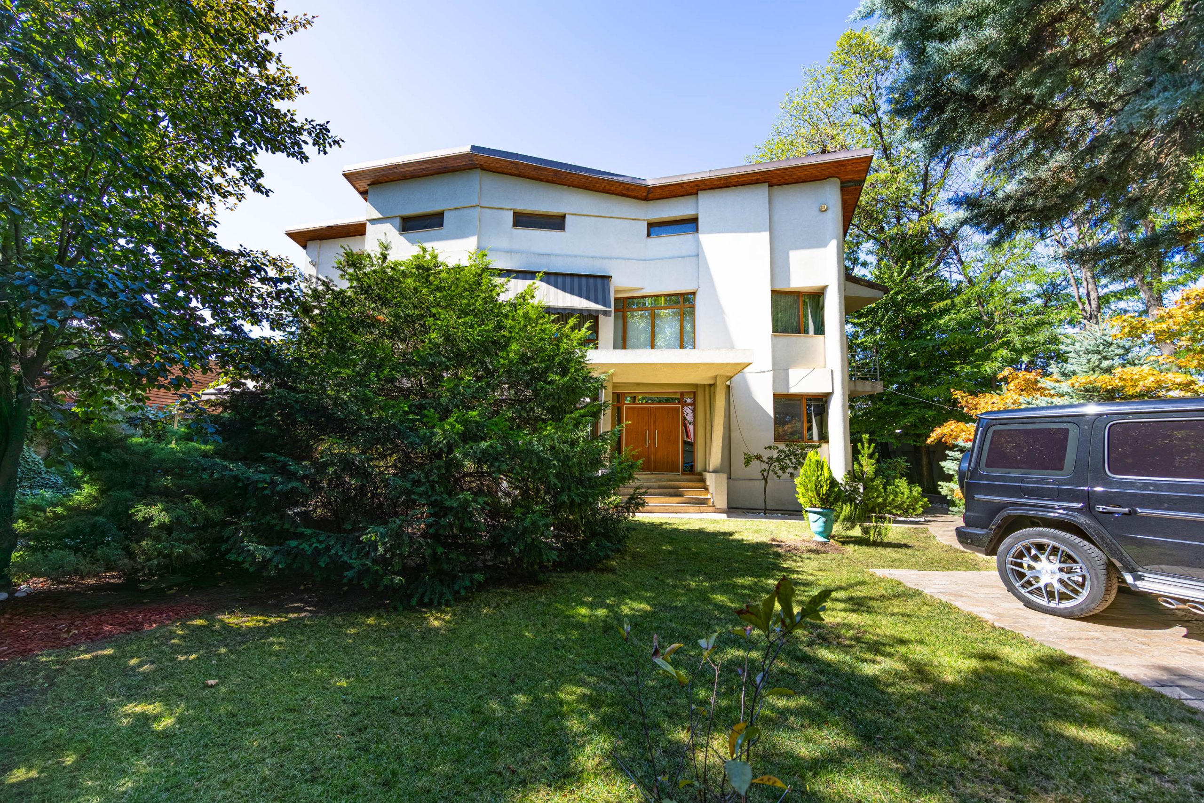
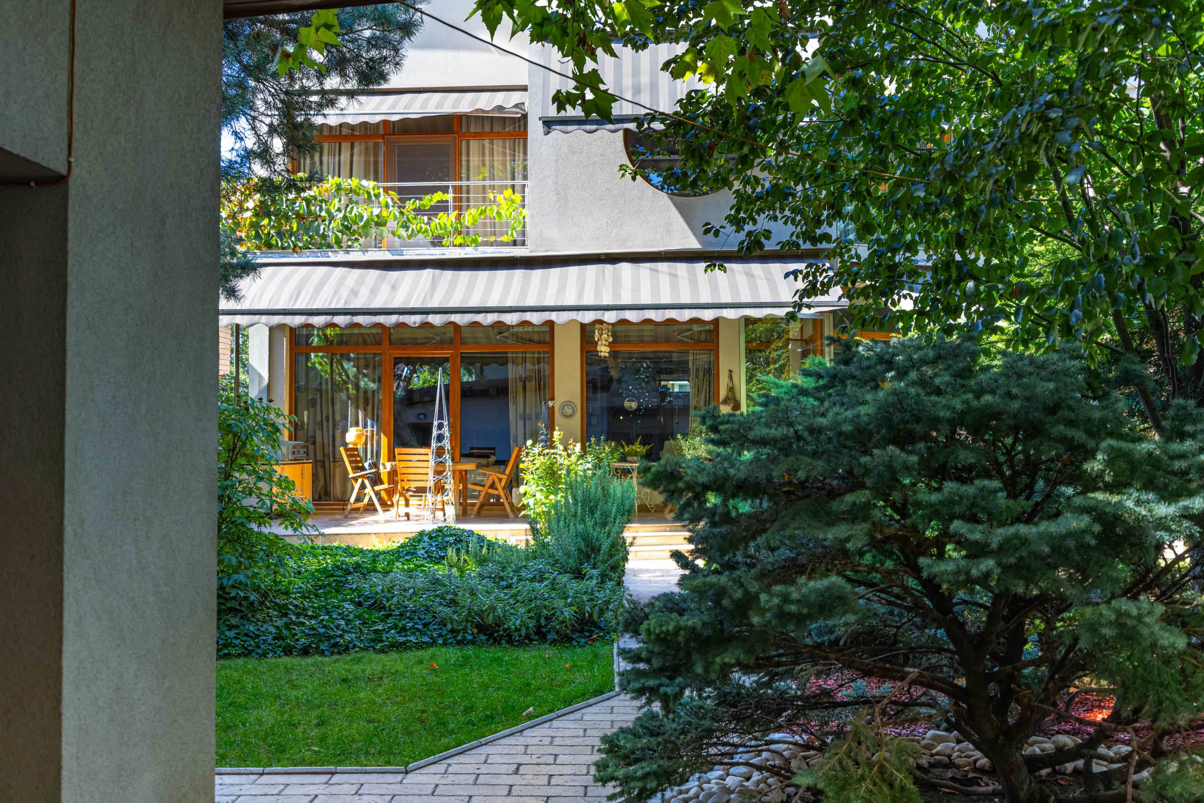
Individual villa with solid wood furniture, terraces, and private garden, Sos. Oltenitei, Popesti-Leordeni



Features
- Property type:Vila individuala
- Usable surface:281.24mp
- Totally useful surface:334.17mp
- Number of bedrooms:6
- Number of rooms:7
- Kitchen:Bucatarie mobilata
- Bathrooms:3
- Land category:3
- Balconies:2
Finishes and fittings
- parchet
- gresie
- faianta
- vopsea lavabila
- usi de interior
- usa metalica antiefractie
- obiecte sanitare
- geamuri tripan
- incalzire in pardoseala
- glafuri interior
- glafuri exterior
- videointerfon
- centrala termica proprie
- tamplarie PVC
- marmura
- travertin
- granit
- gazon
- curte amenajata
- pavaj
- aer conditionat
- gard
- placari granit
- sistem supraveghere
- sala de fitness
- balcoane zidite
- mana curenta inox
Overview
Premium individual villa, 800 sqm land, exclusive finishes, garage and generous spaces – Oltenitei Road, Popesti-Leordeni
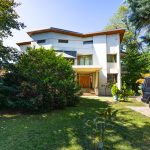
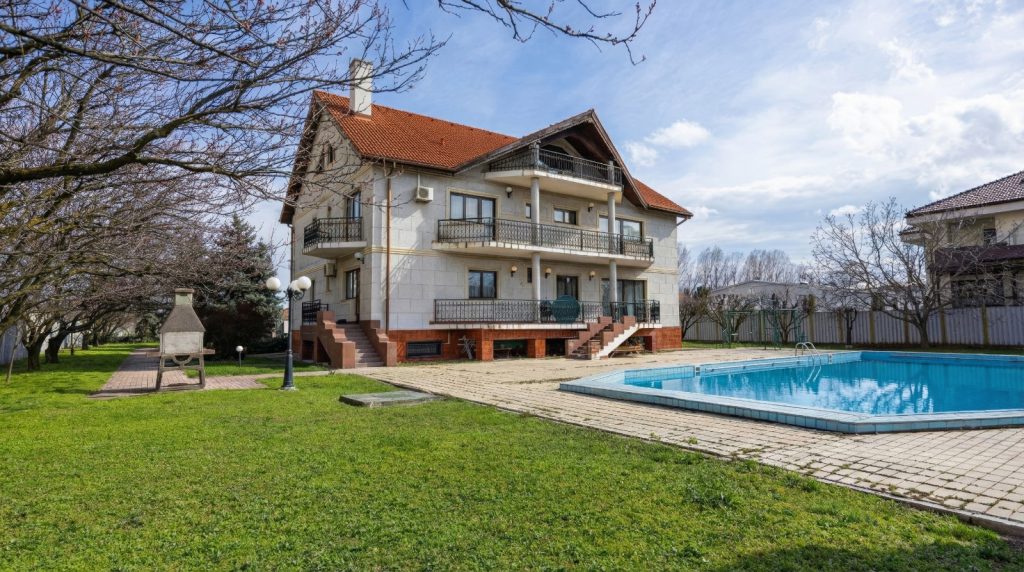
We present for sale an individual residence with distinctive architecture and premium finishes, located on Oltenitei Road, in Popesti-Leordeni, a property that combines classic elegance, generous spaces, and the comfort of a home designed for a refined lifestyle.
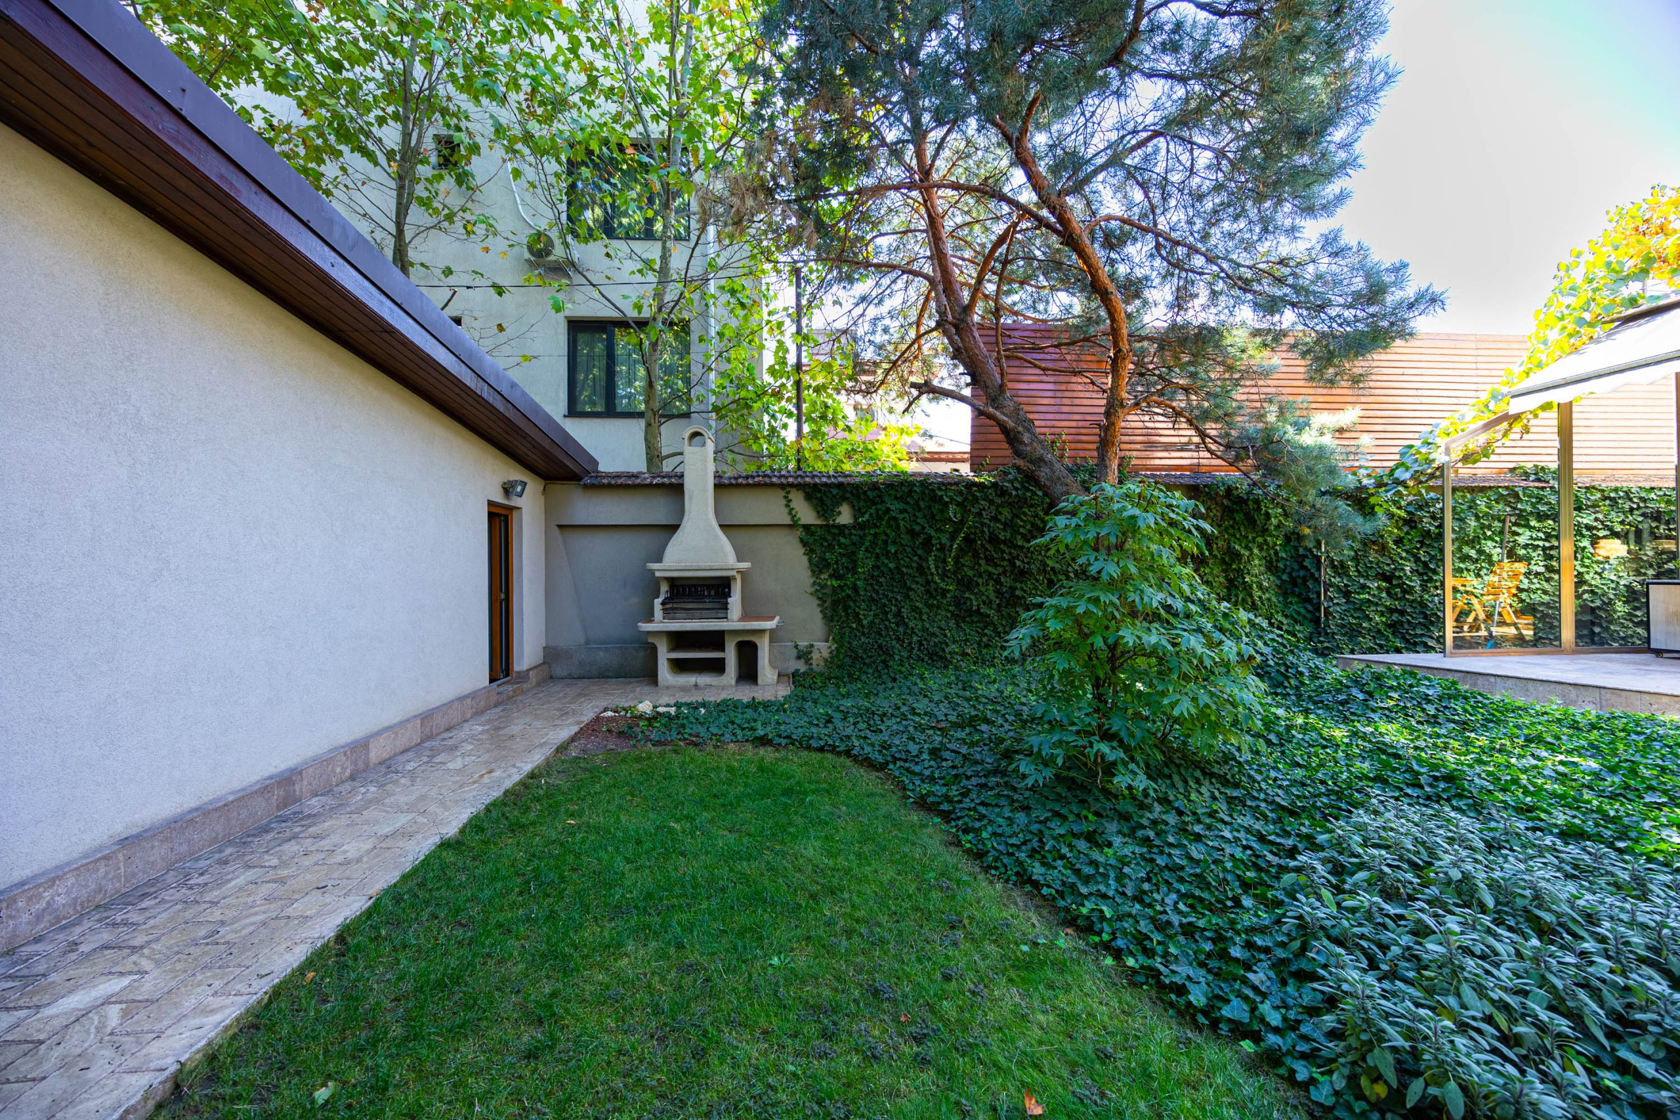
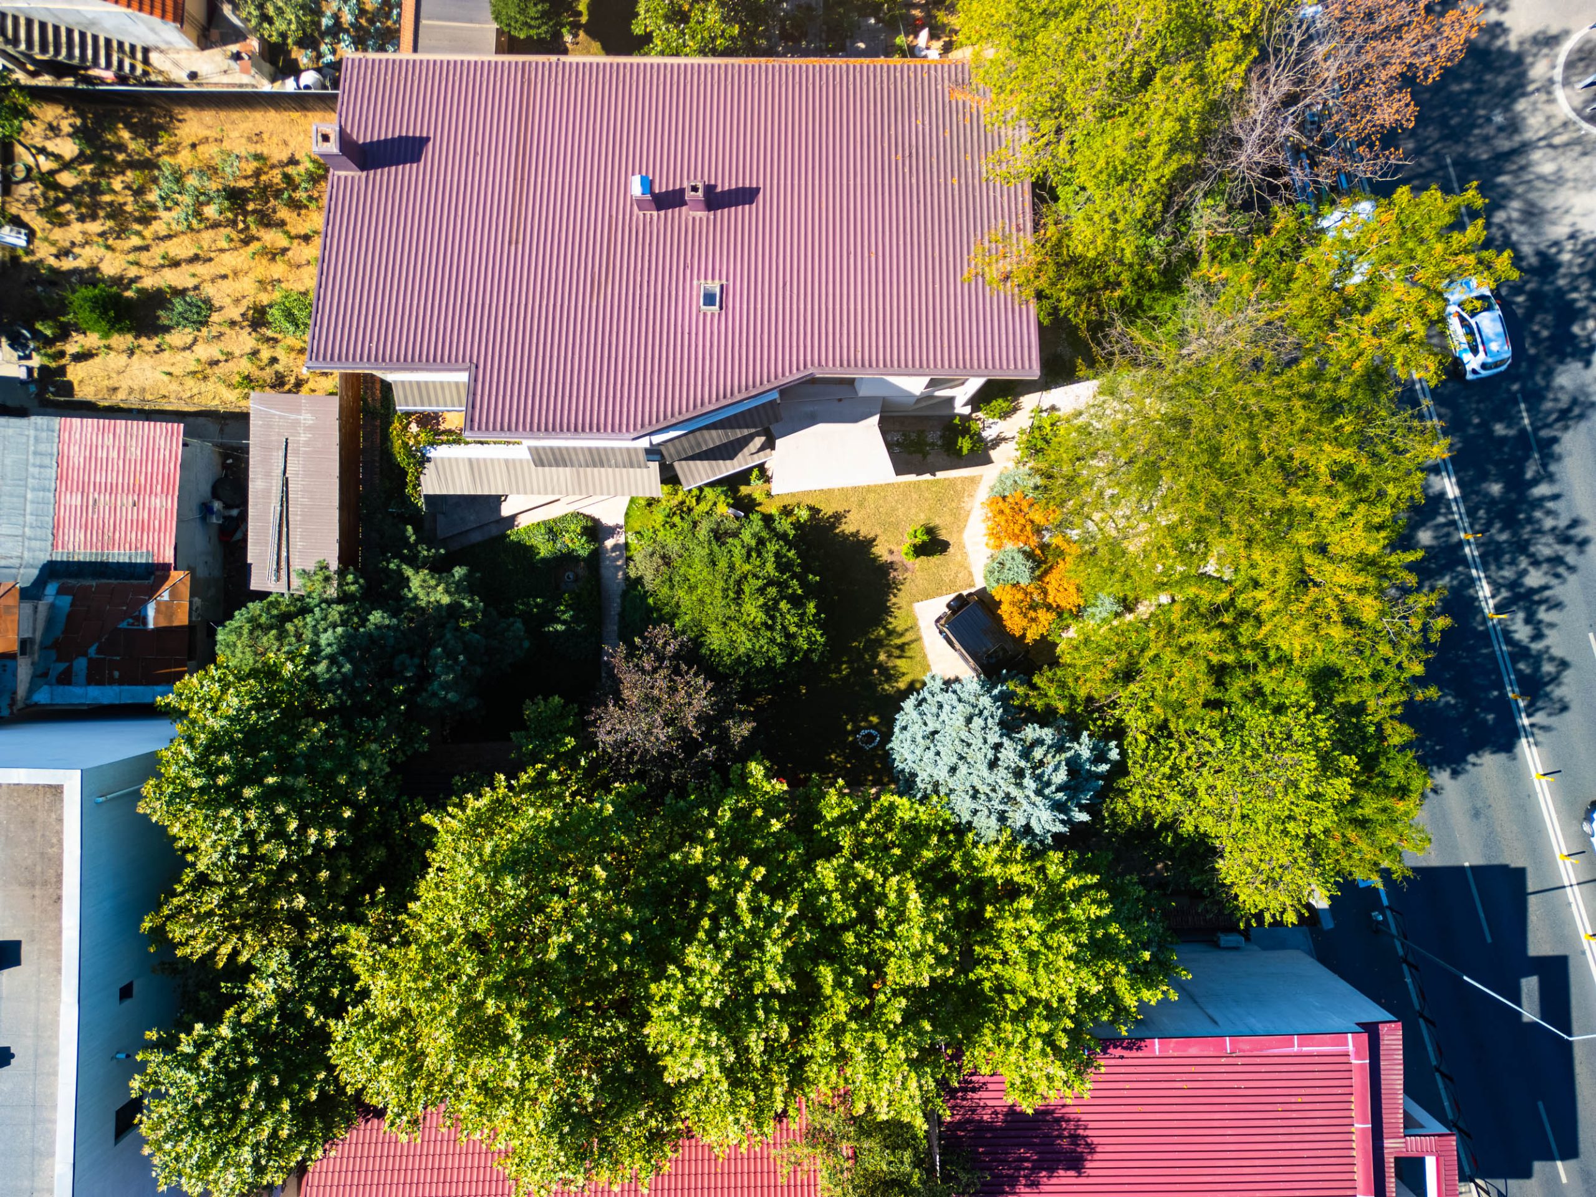
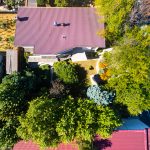
Built on a 800 sqm plot, the villa benefits from a total built area of approximately 336 sqm and a free yard of approximately 614 sqm, offering privacy, freedom of arrangement, and multiple possibilities for outdoor relaxation.
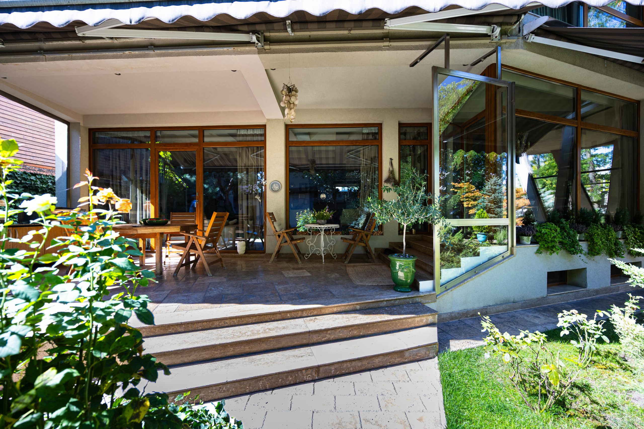
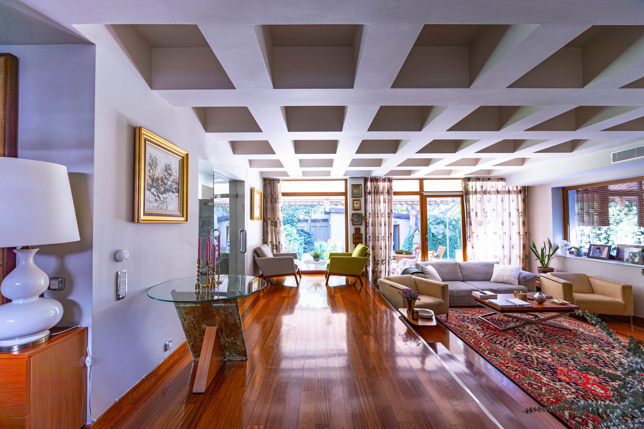
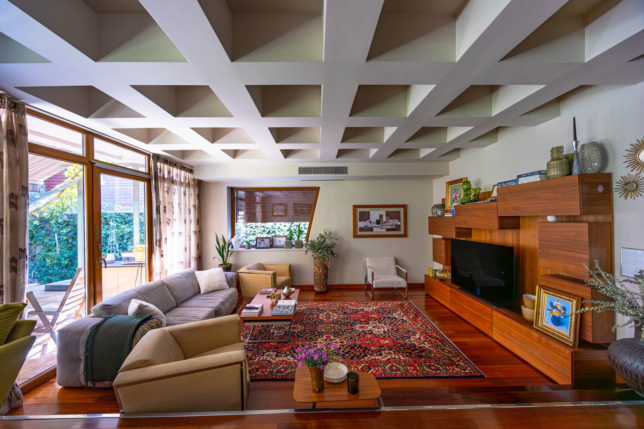
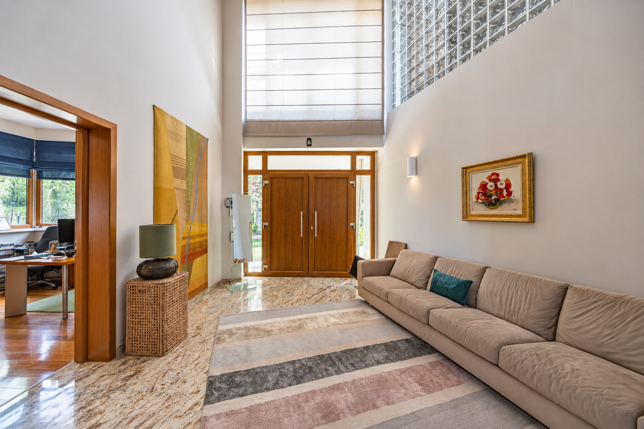
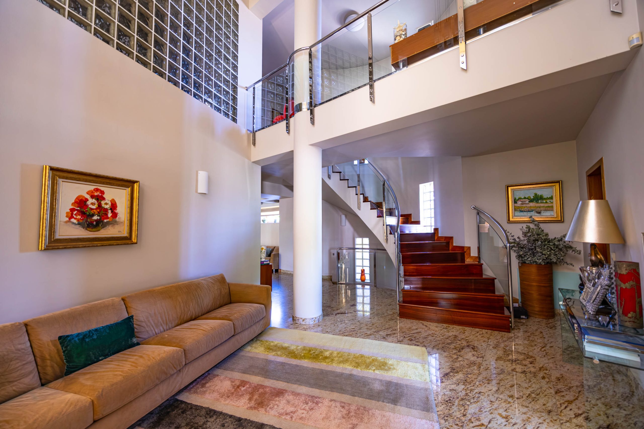
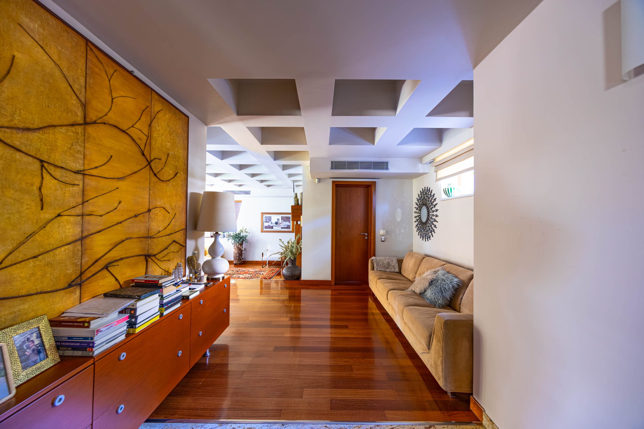
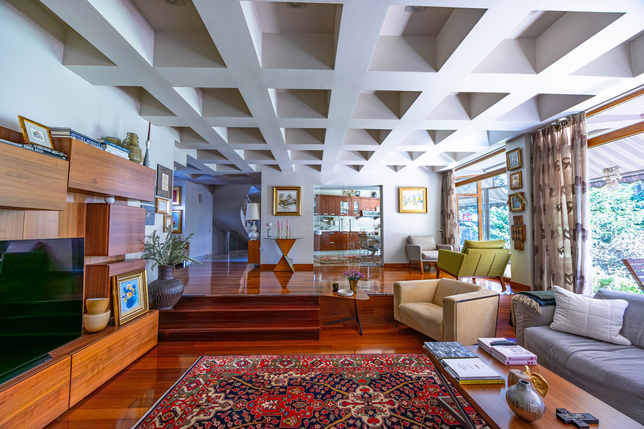
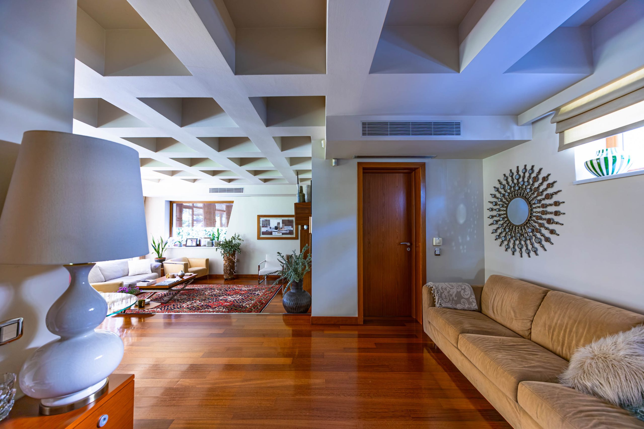
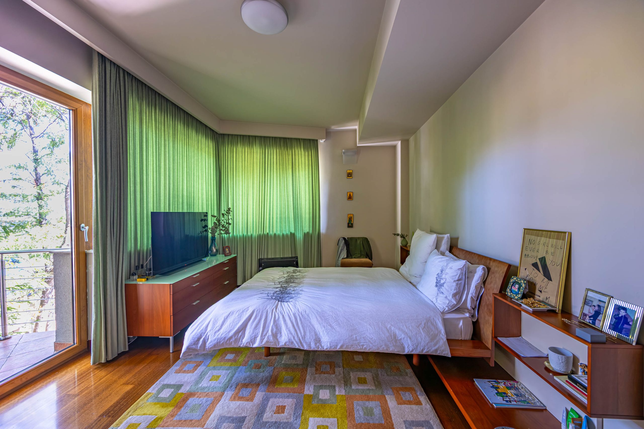
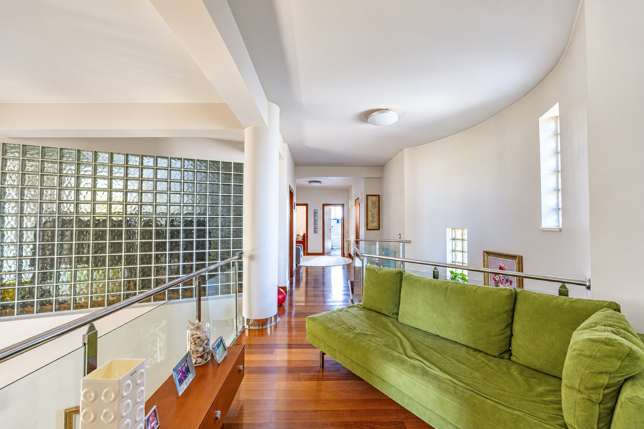
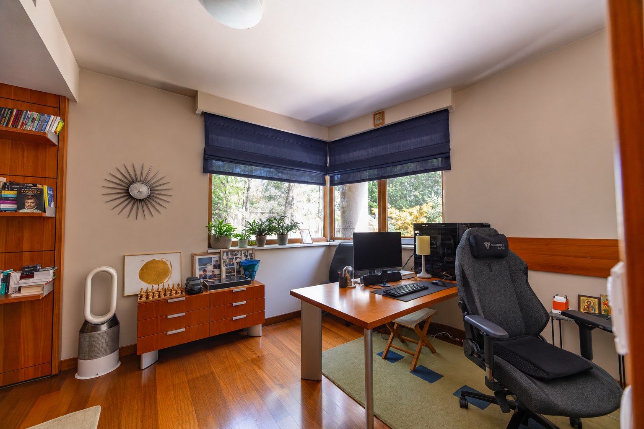
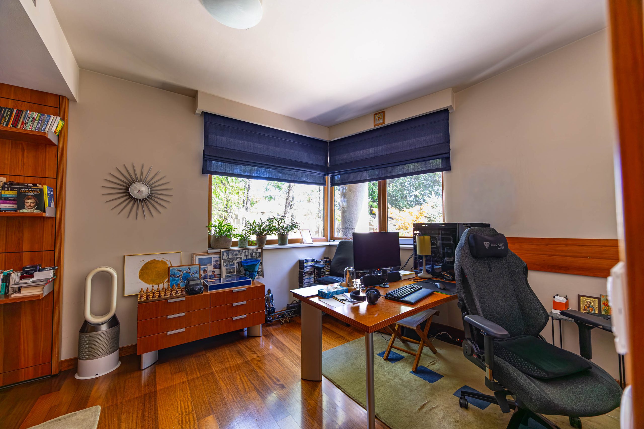
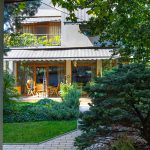
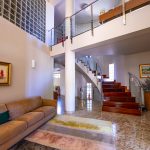
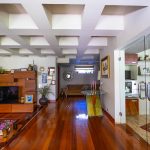
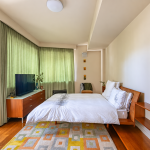
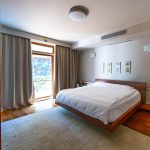
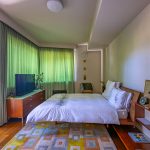
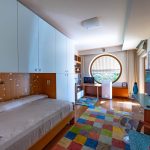
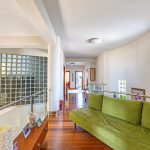
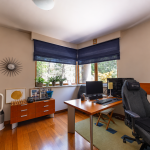
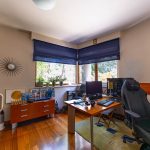
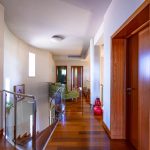
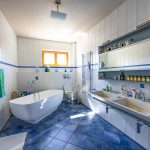
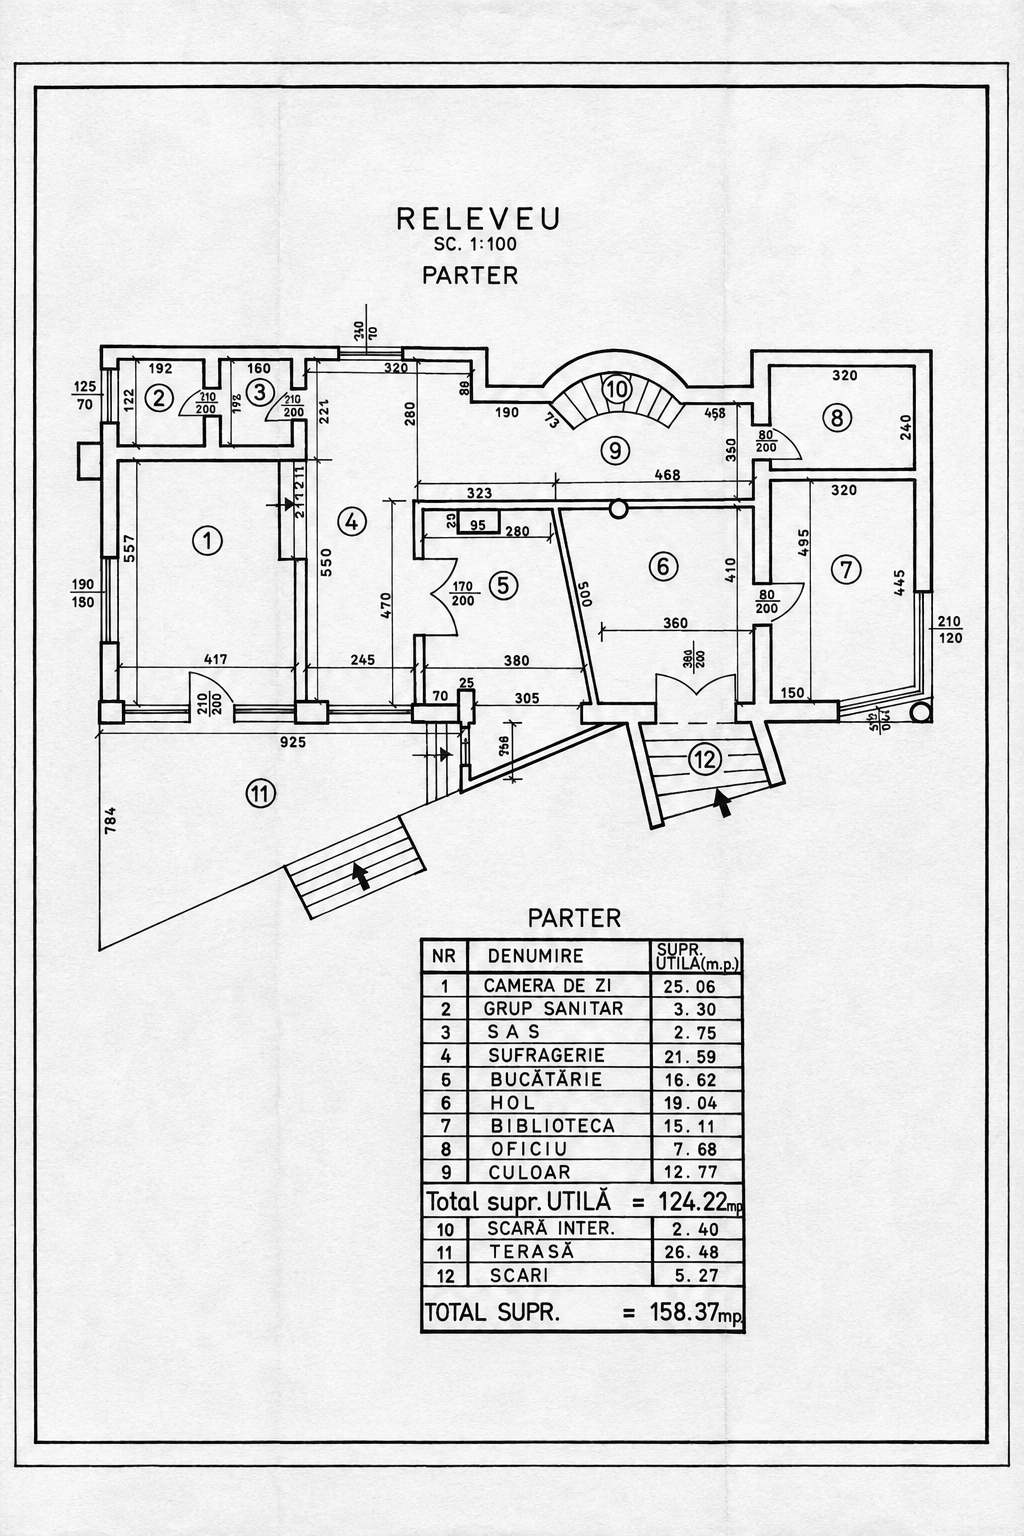
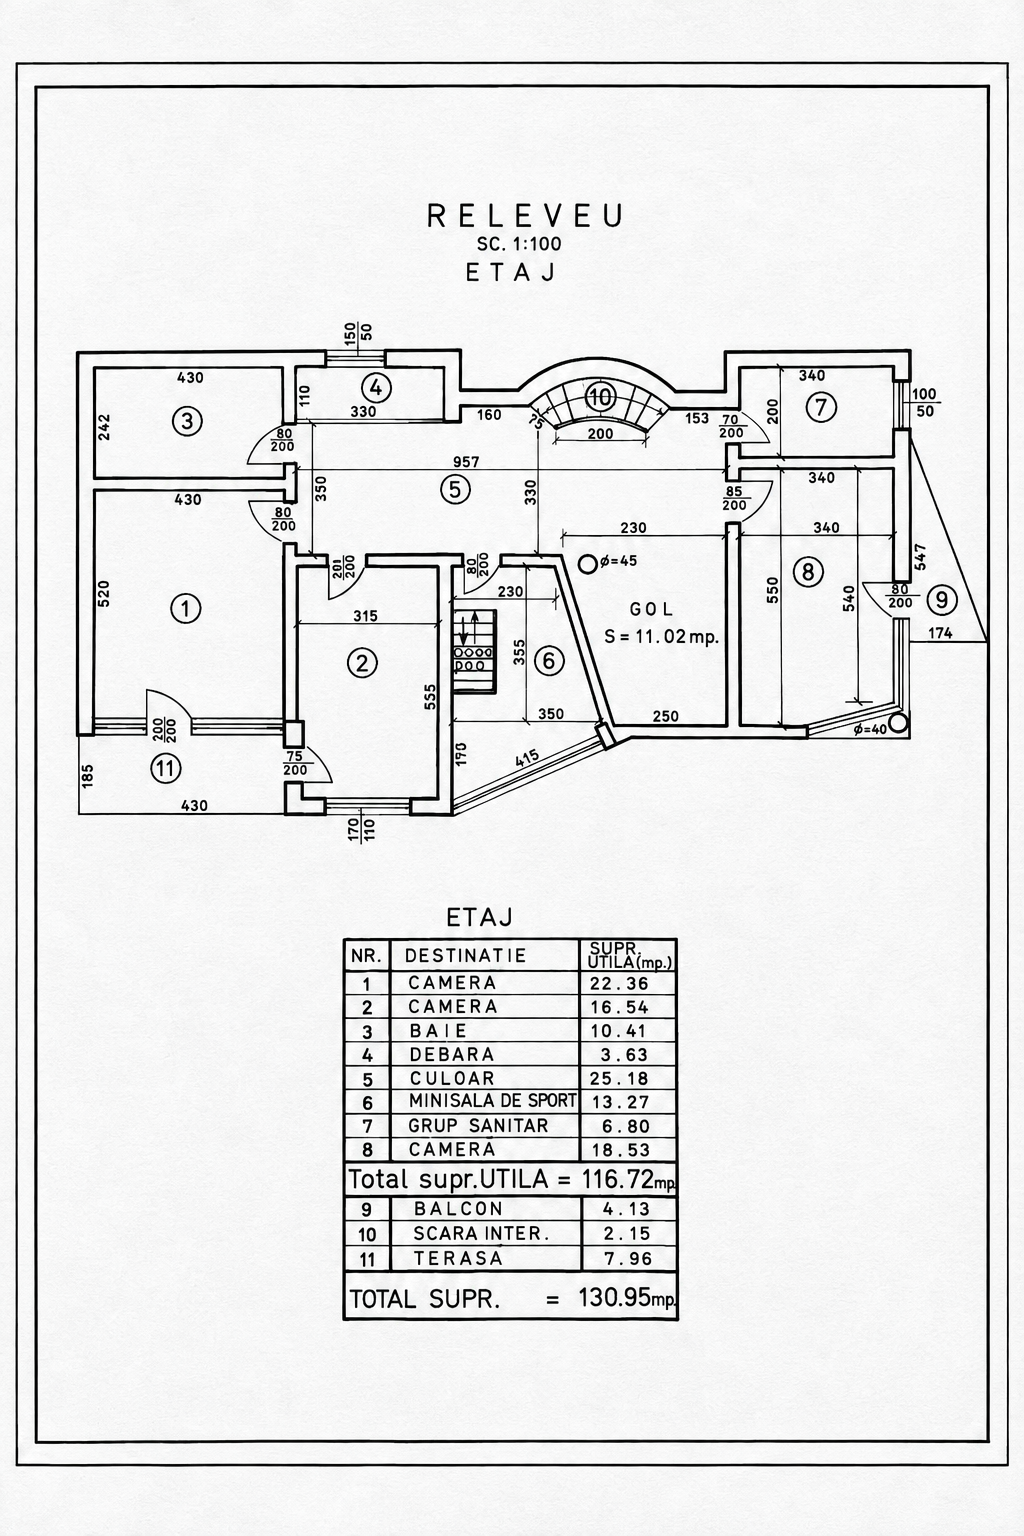
The property is organized on a technical basement, ground floor, first floor, and attic, featuring 7 rooms, 3 bathrooms, a library, spaces for professional activities, a mini gym, terraces, and its own garage.
Layout and areas
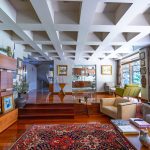
The main level is dedicated to family life, with spacious, well-defined rooms suitable for both daily activities and hosting guests.
-
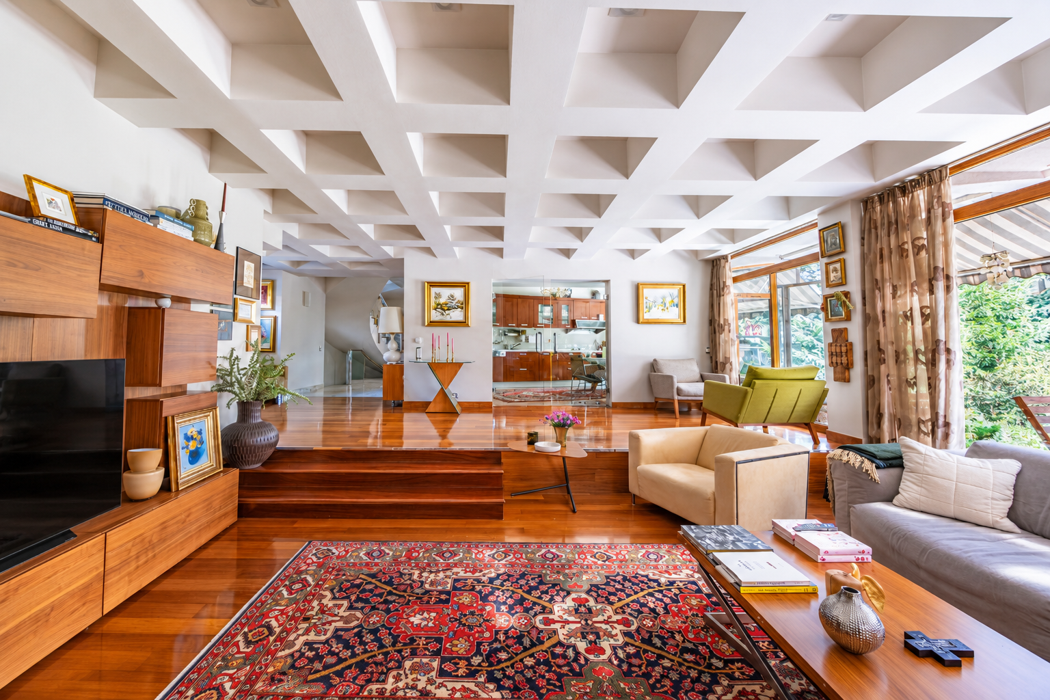
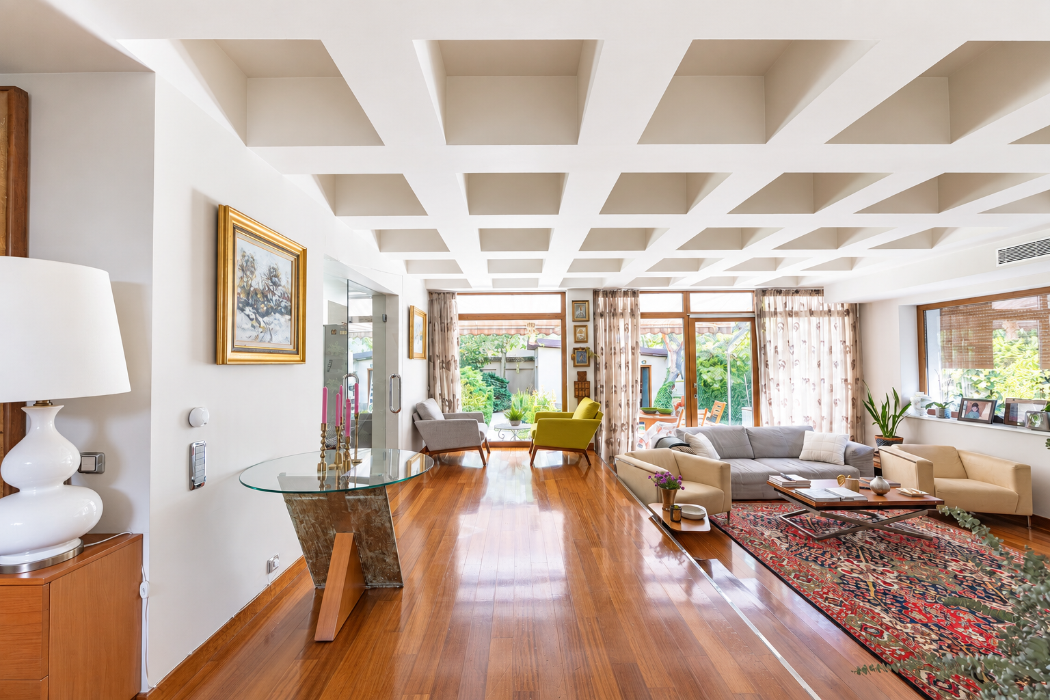
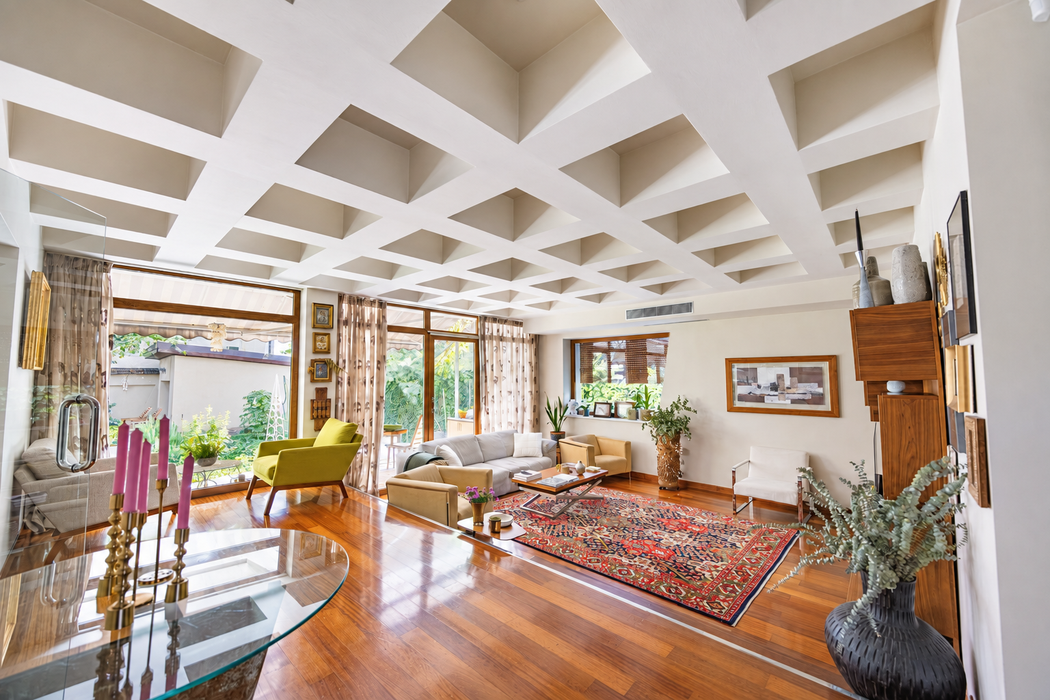
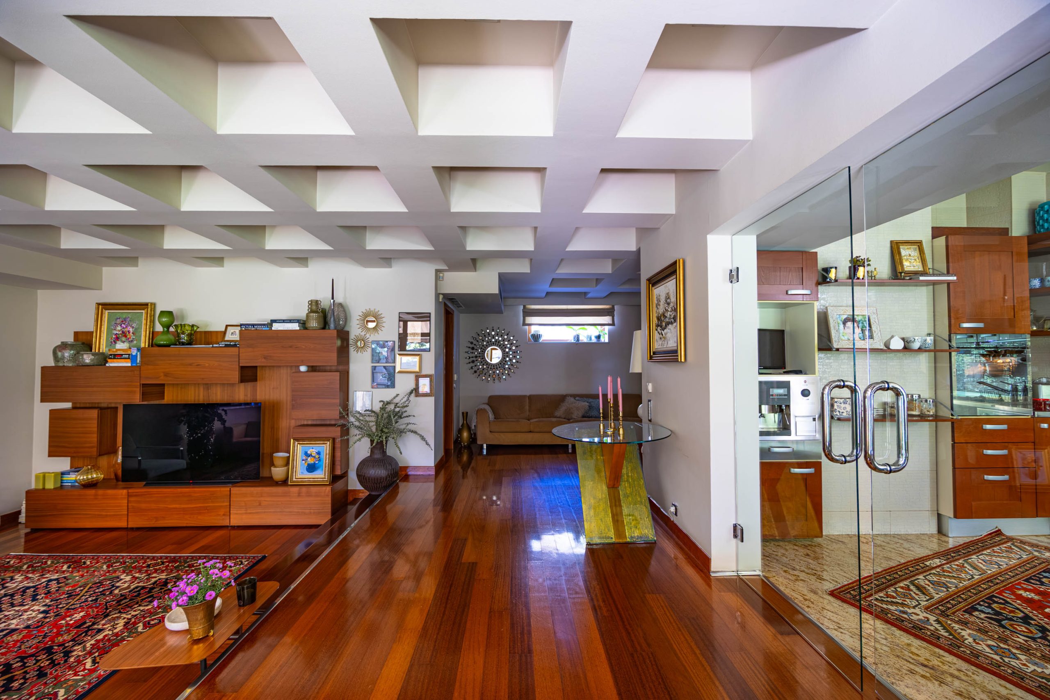
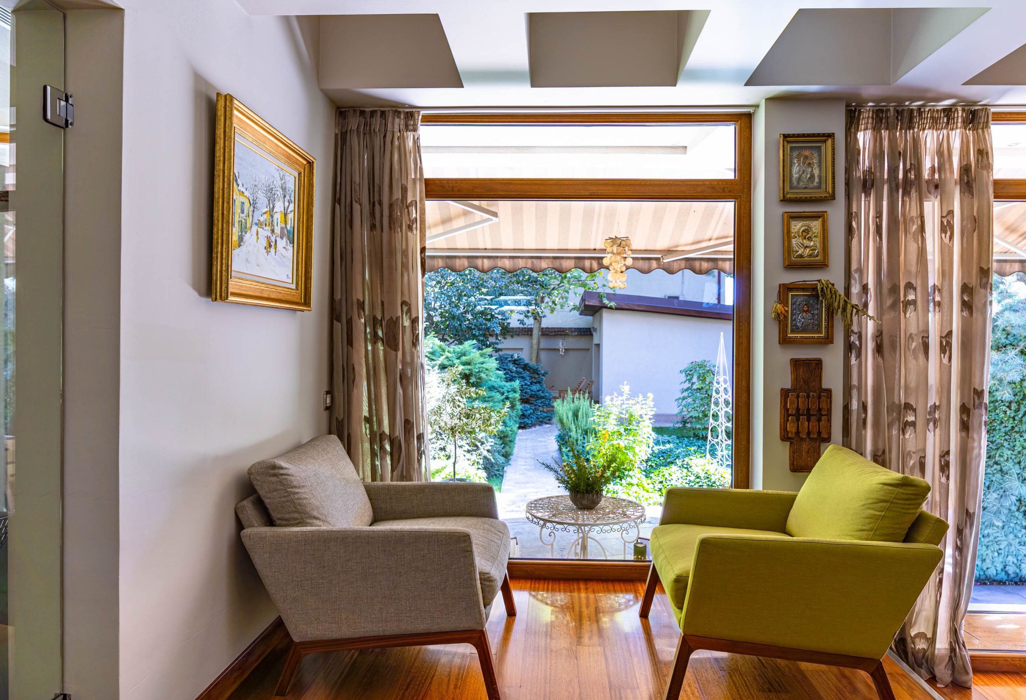
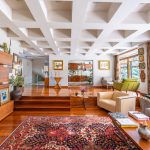
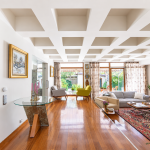
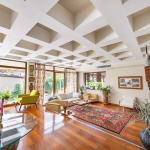
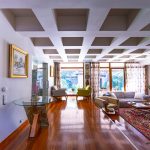
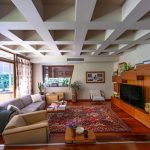
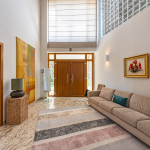
Living room – 25.06 sqm
-
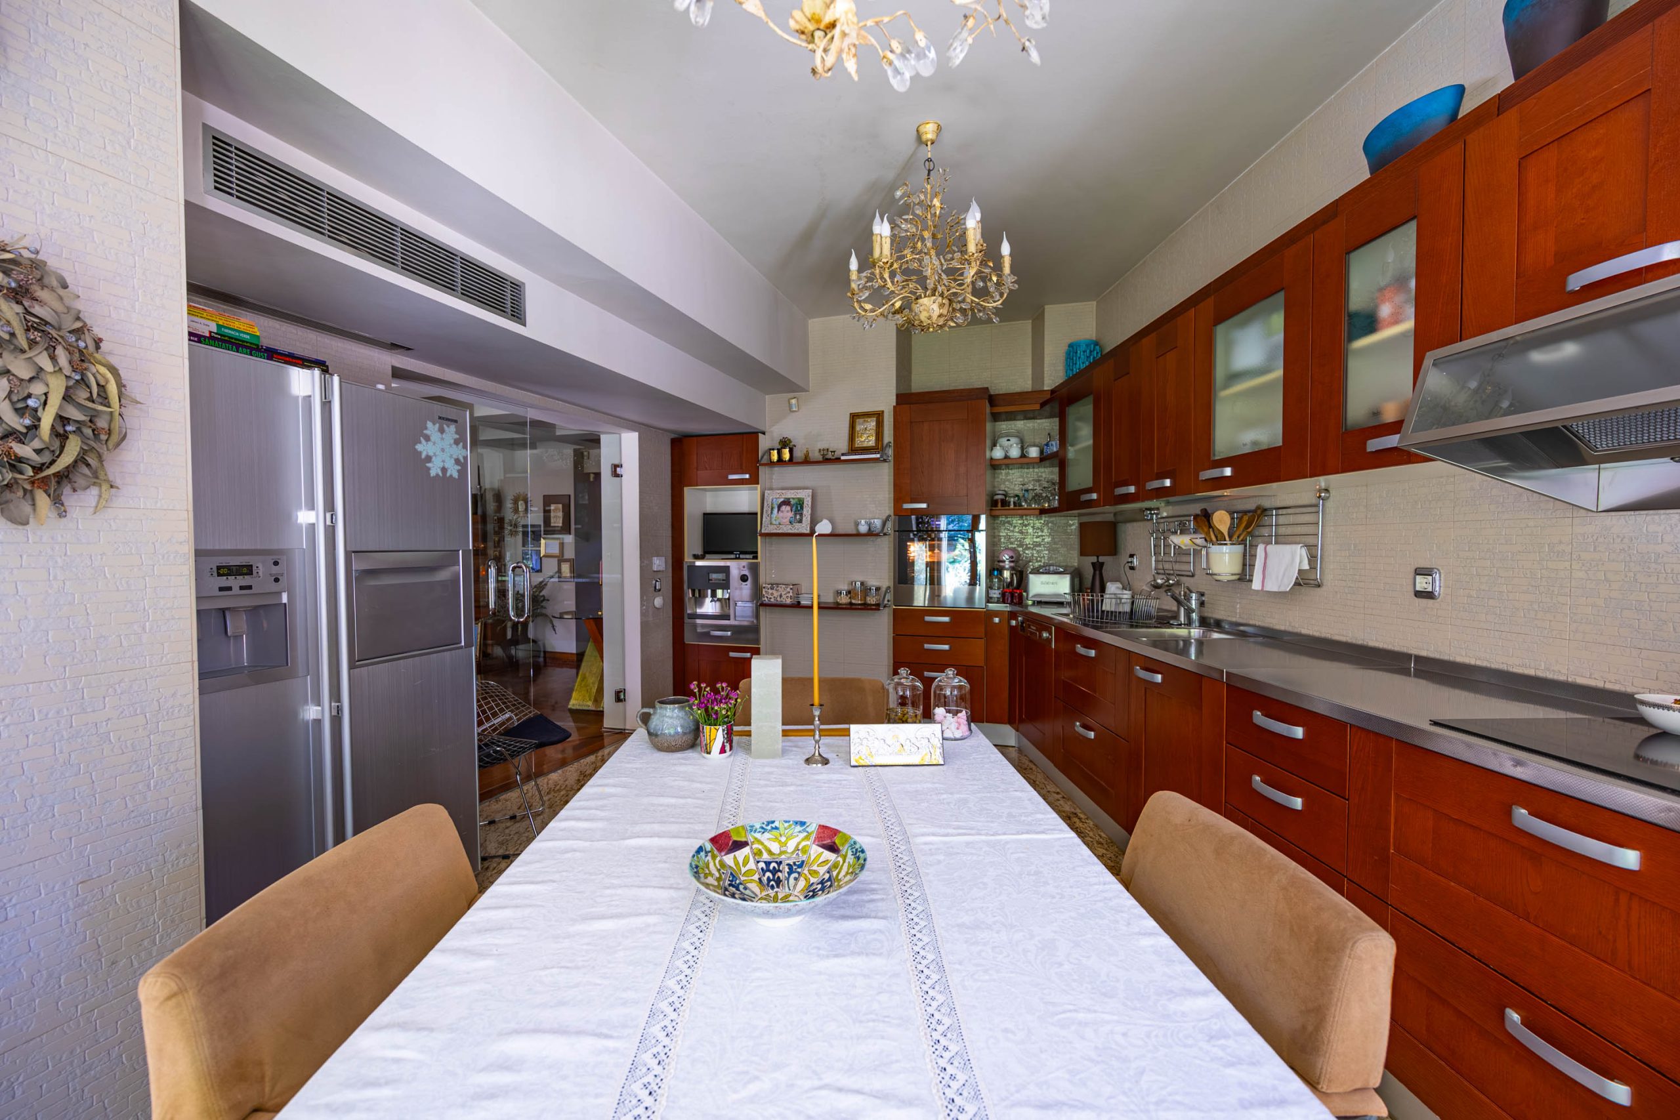
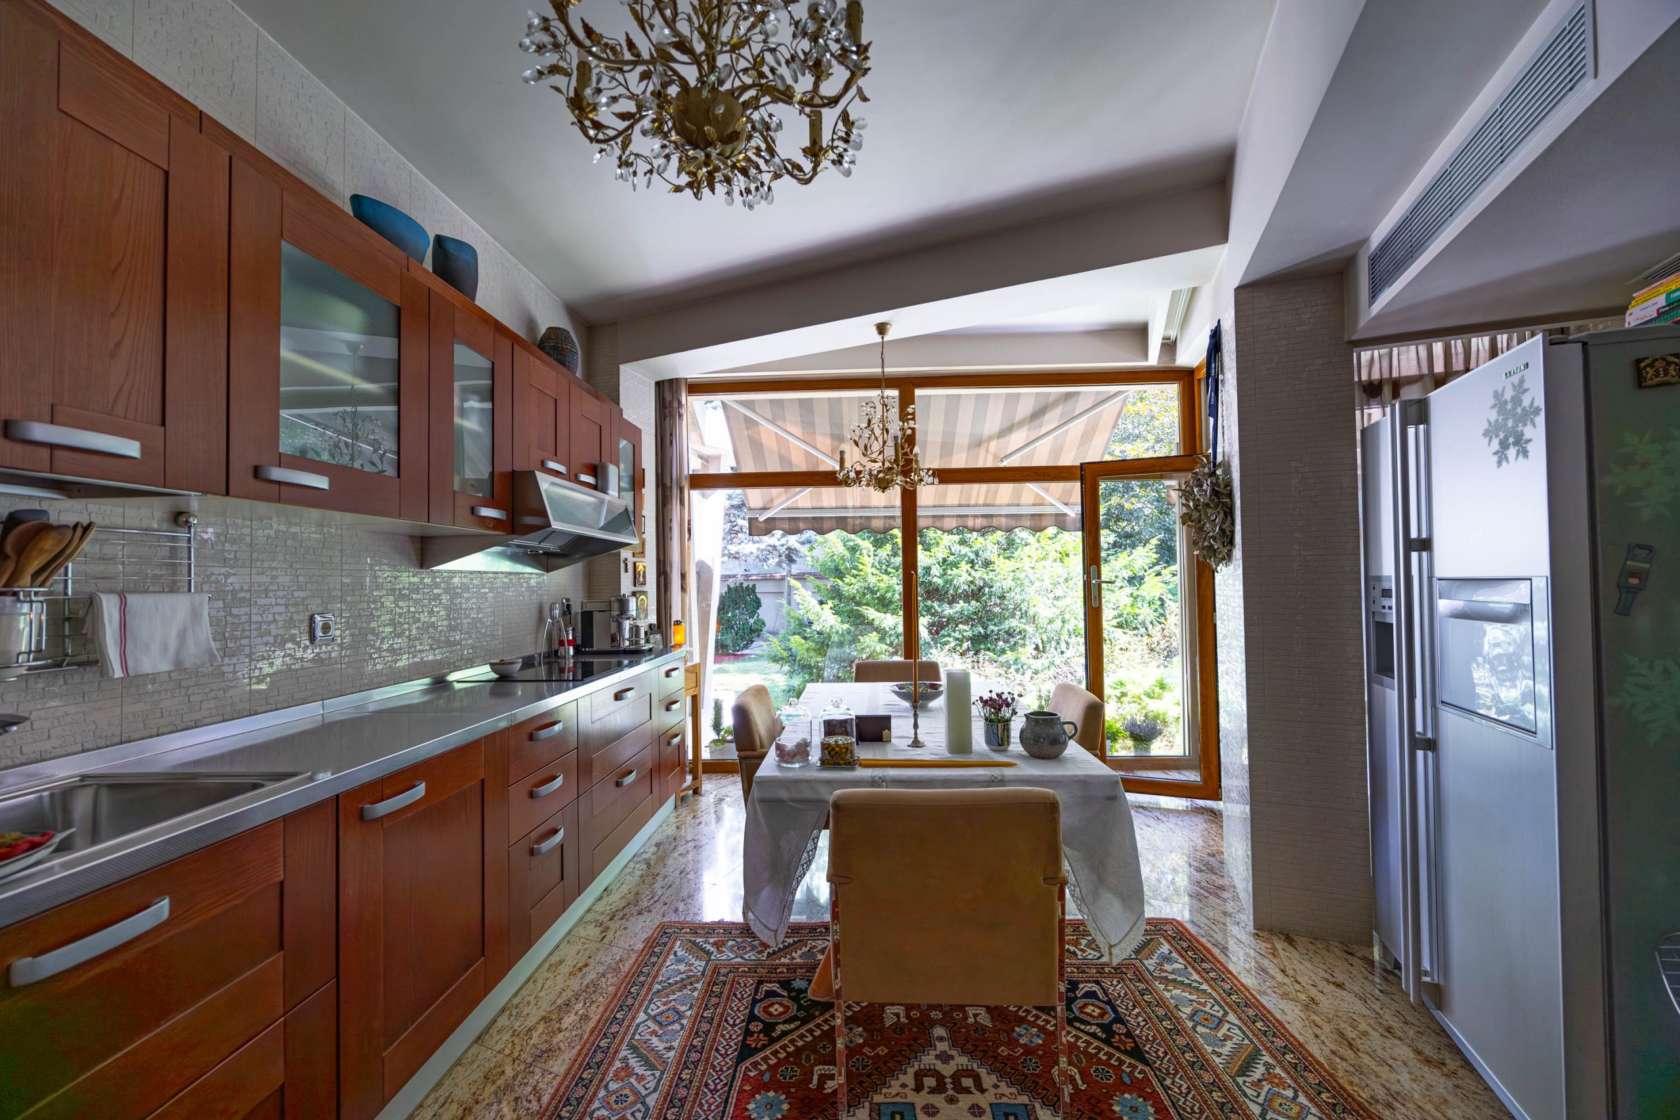
Dining room – 21.59 sqm
-
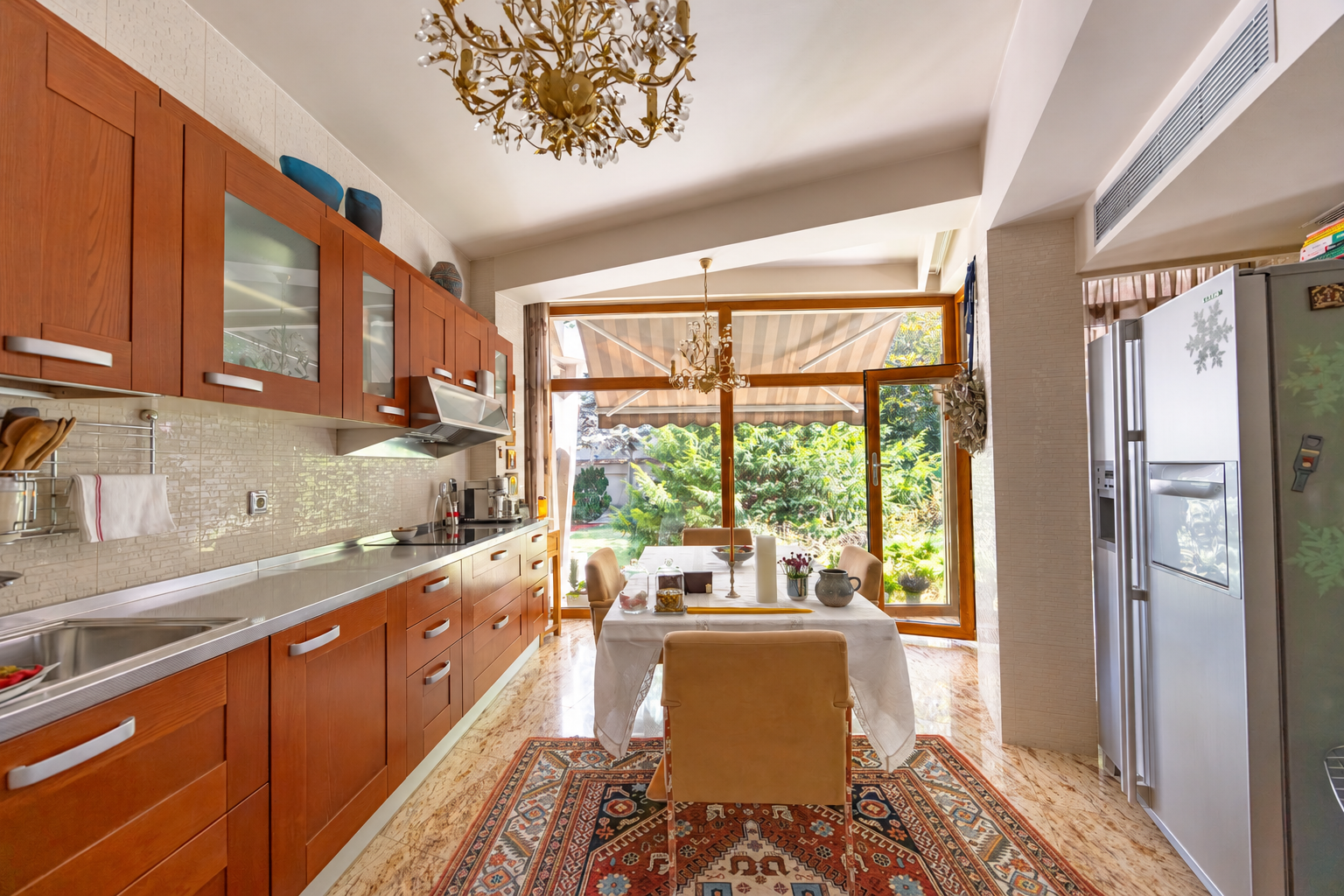
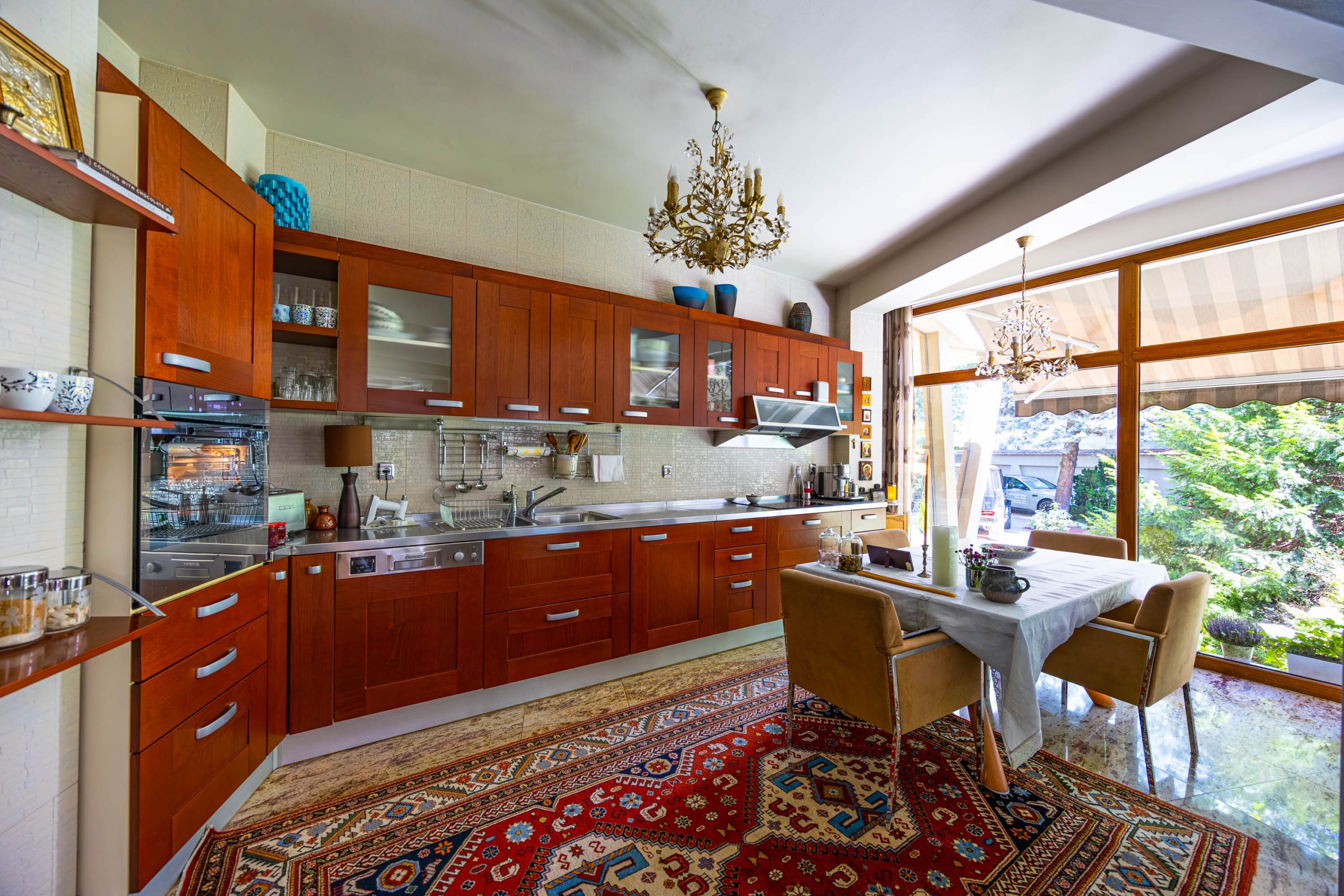
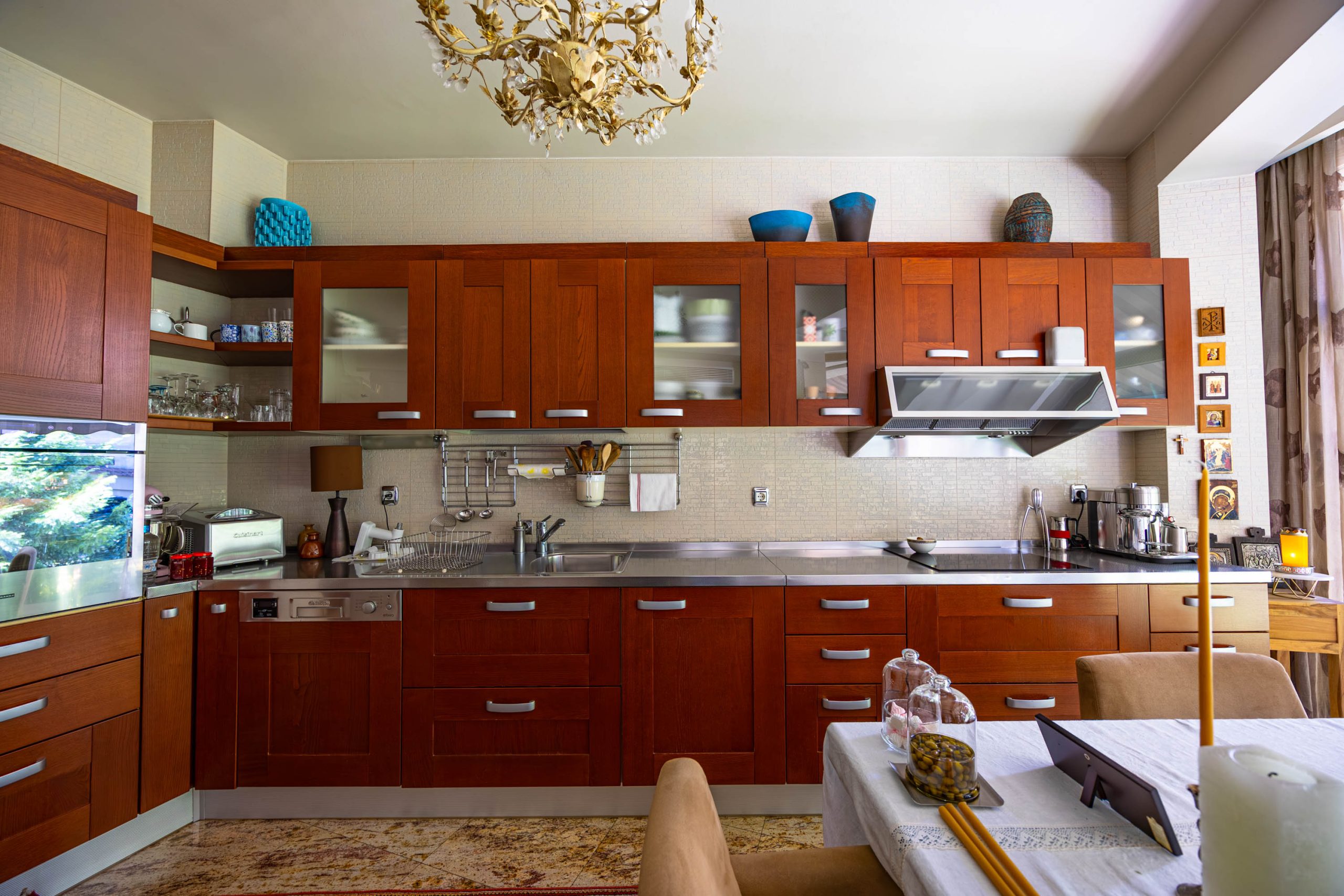
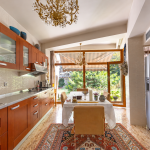
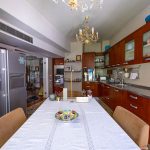
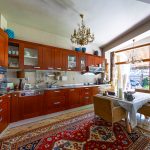
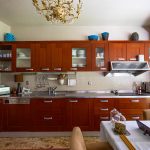
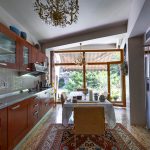
Kitchen – 16.62 sqm
-
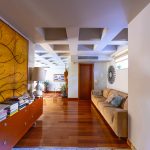
Library – 15.41 sqm
-
Office – 7.68 sqm
-
Hall, corridor, sanitary group, and auxiliary spaces
-
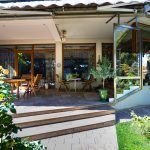
Terrace – 26.48 sqm
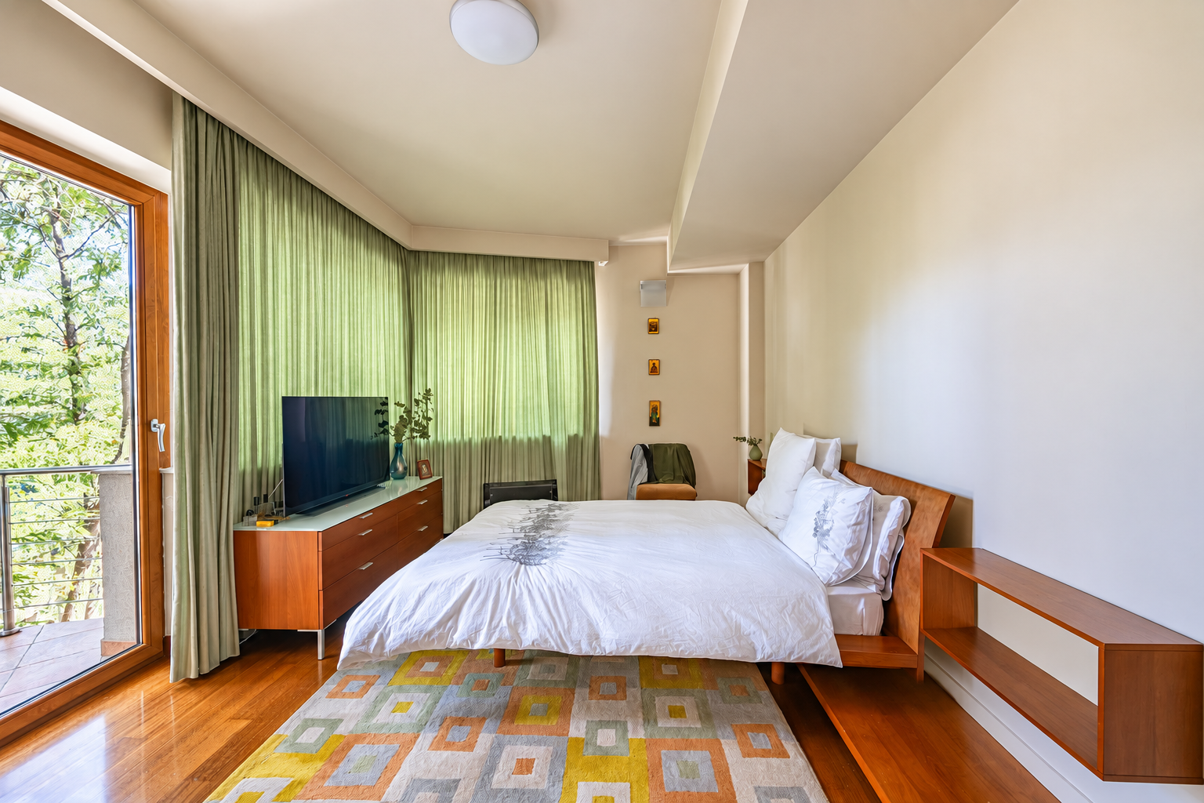
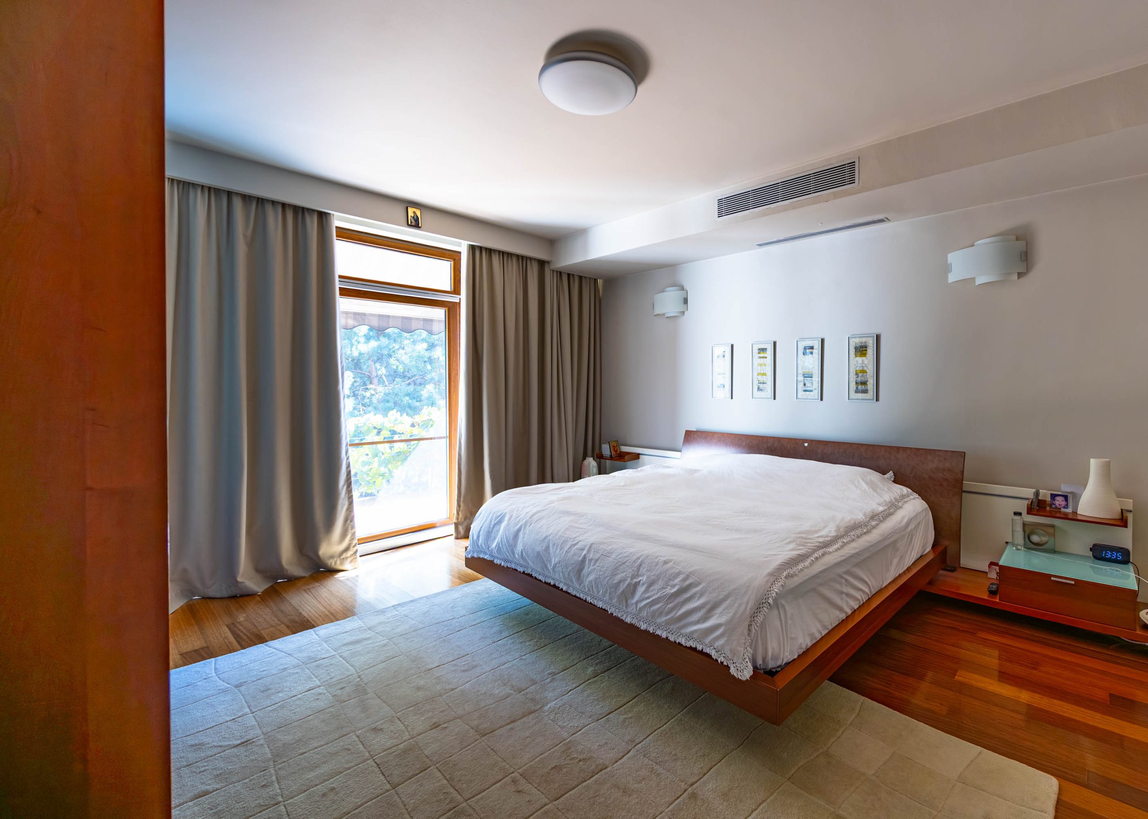
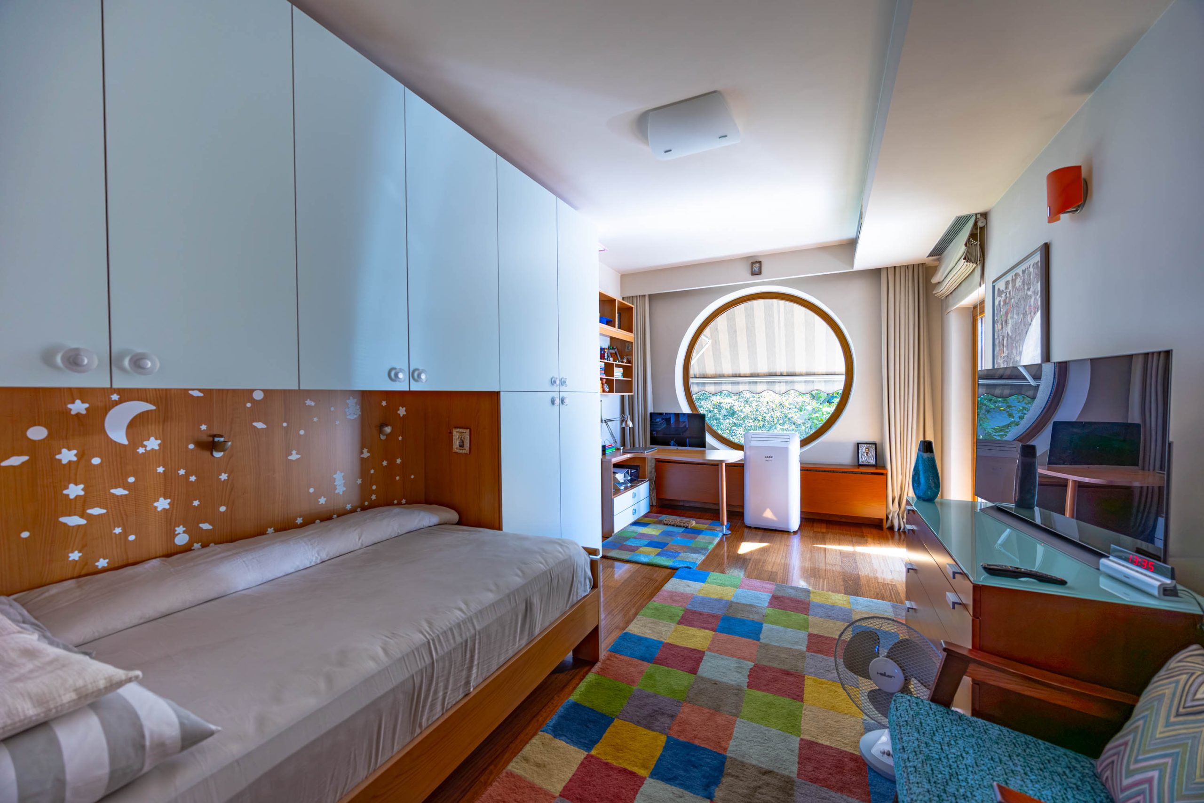
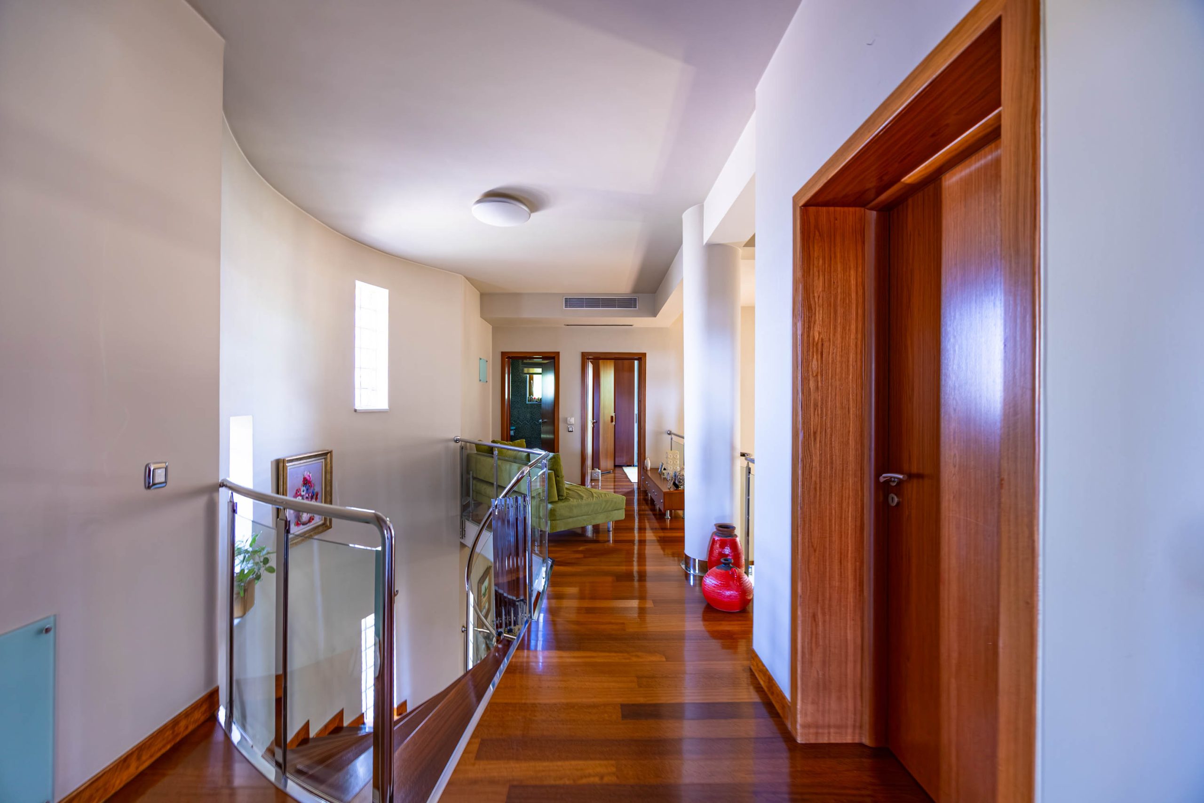
The upper area offers privacy and comfort, bringing together three spacious rooms, auxiliary rooms, and a special space dedicated to sports activities.
-
Room – 22.36 sqm
-
Room – 18.53 sqm
-
Room – 16.54 sqm
-
Mini gym – 13.27 sqm
-
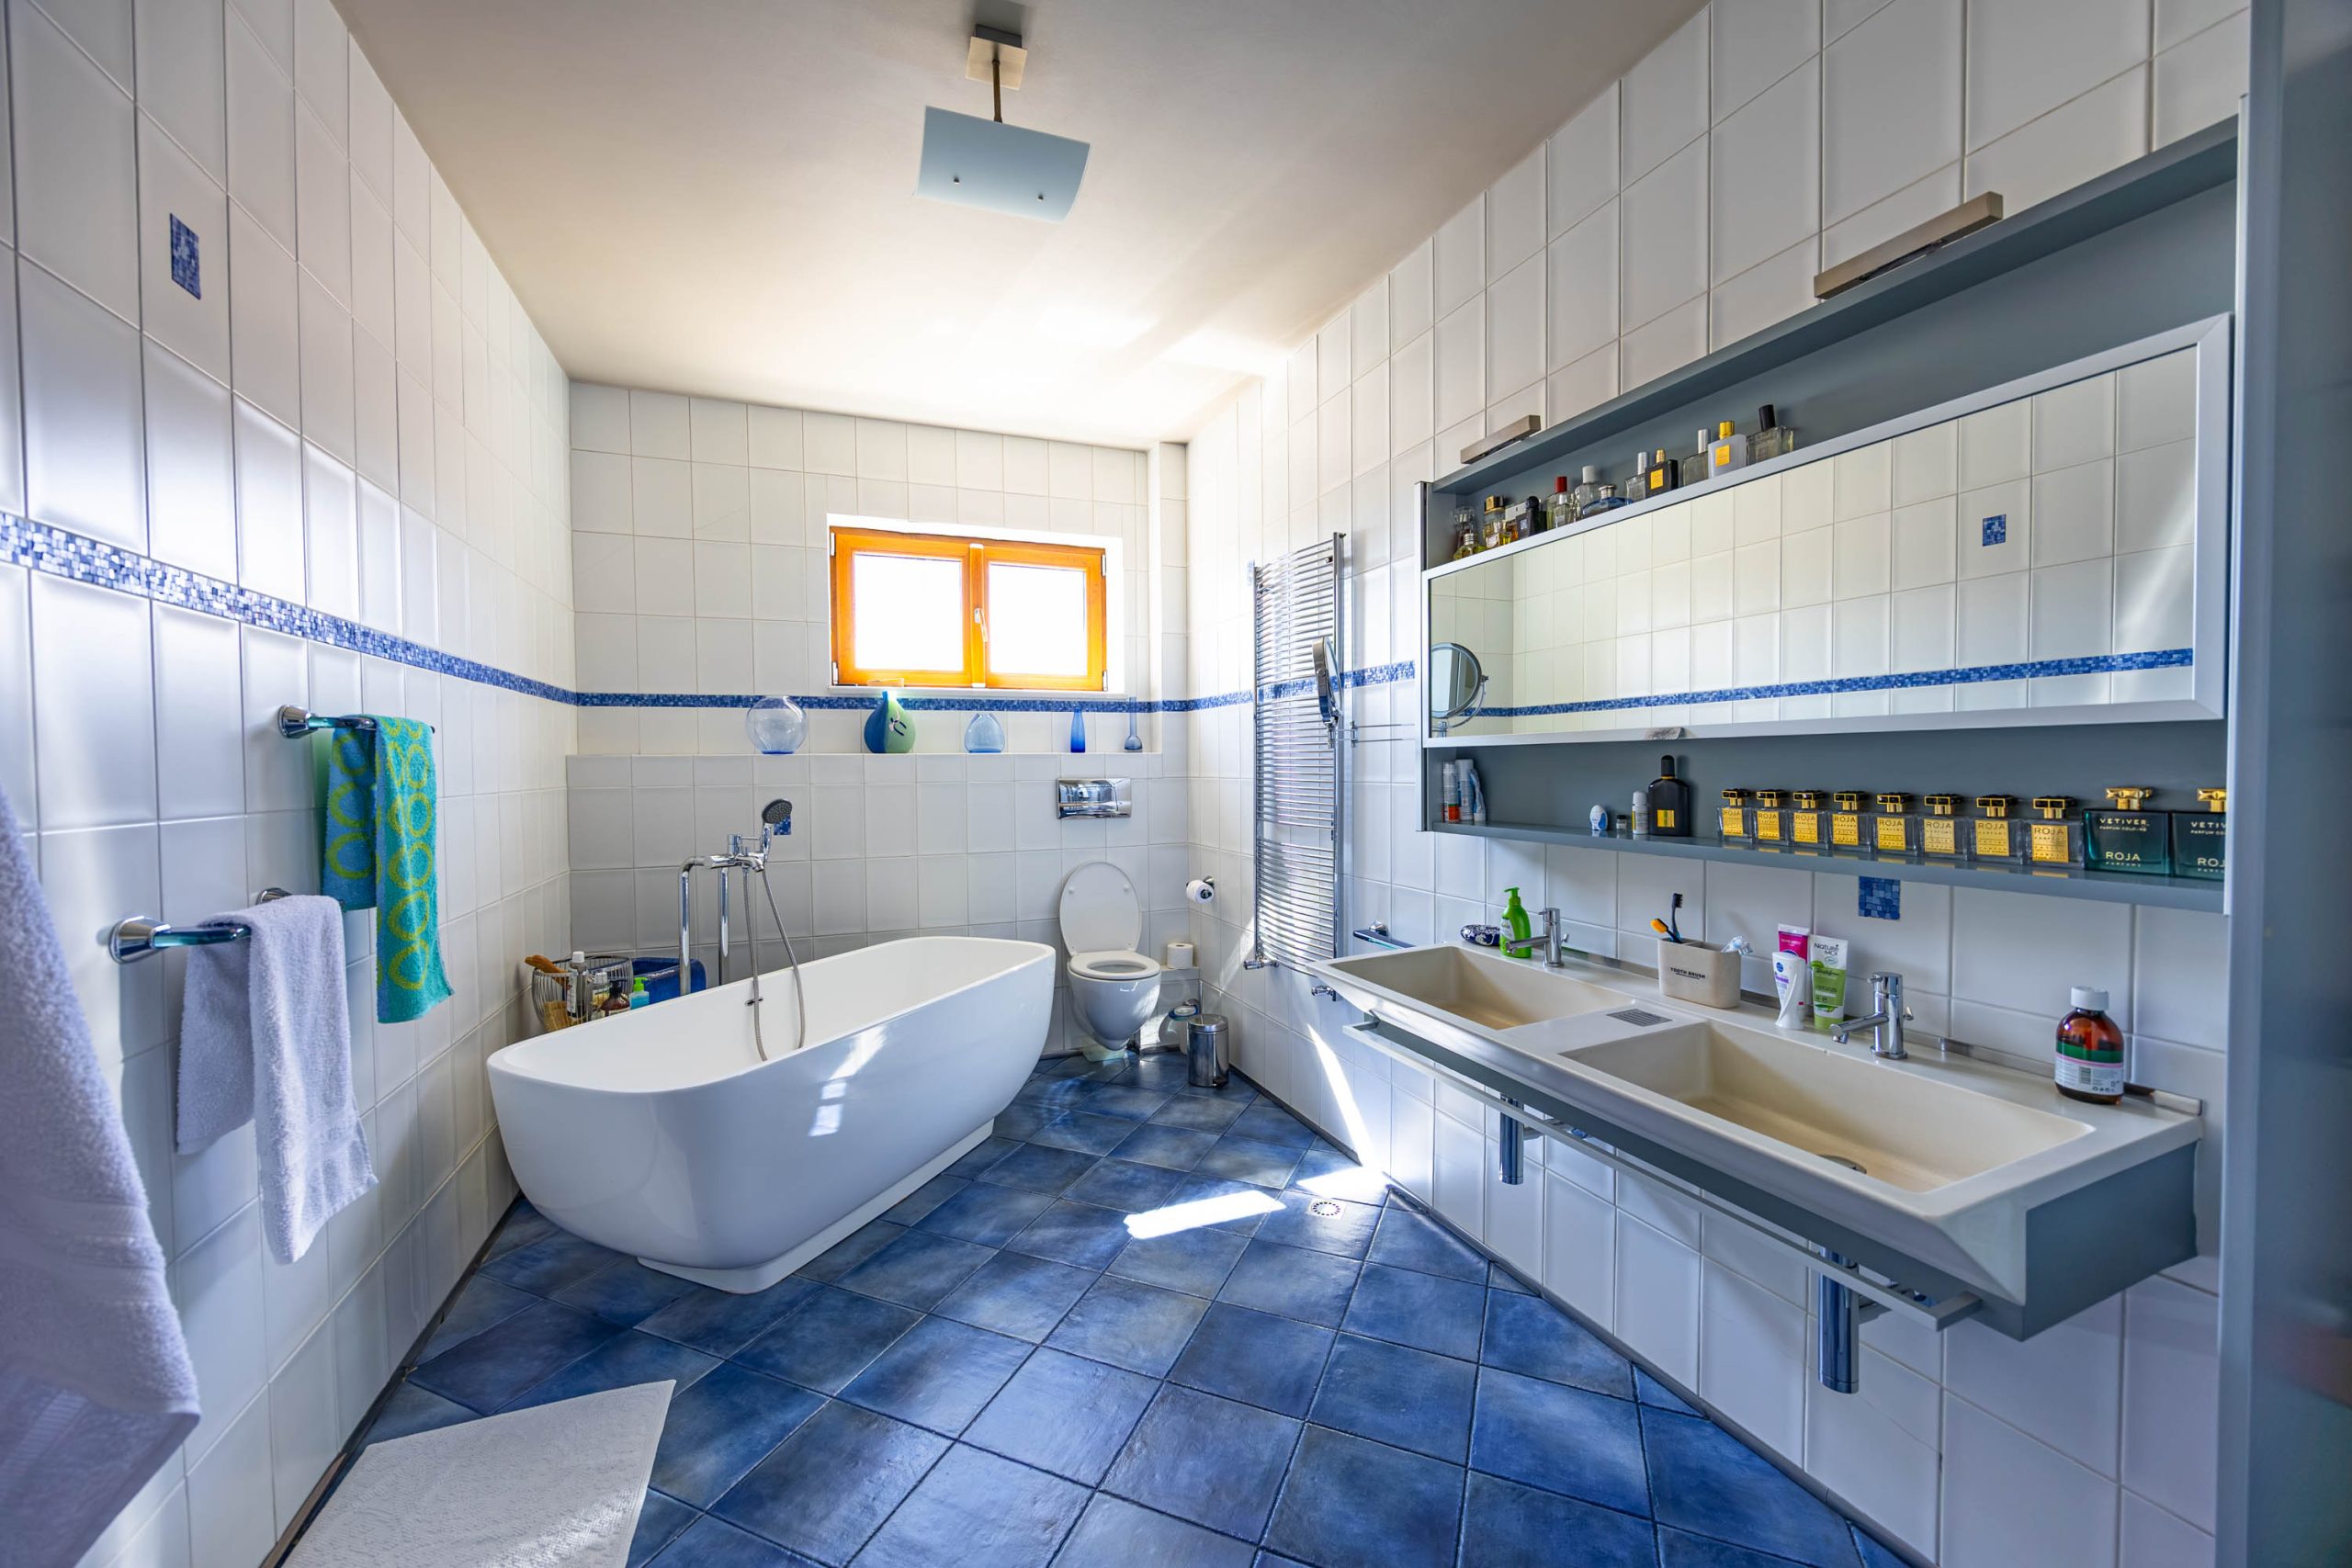
Bathroom – 10.41 sqm
-
Sanitary group, storage room, and corridor
-
Terrace – 7.96 sqm and balcony – 4.13 sqm
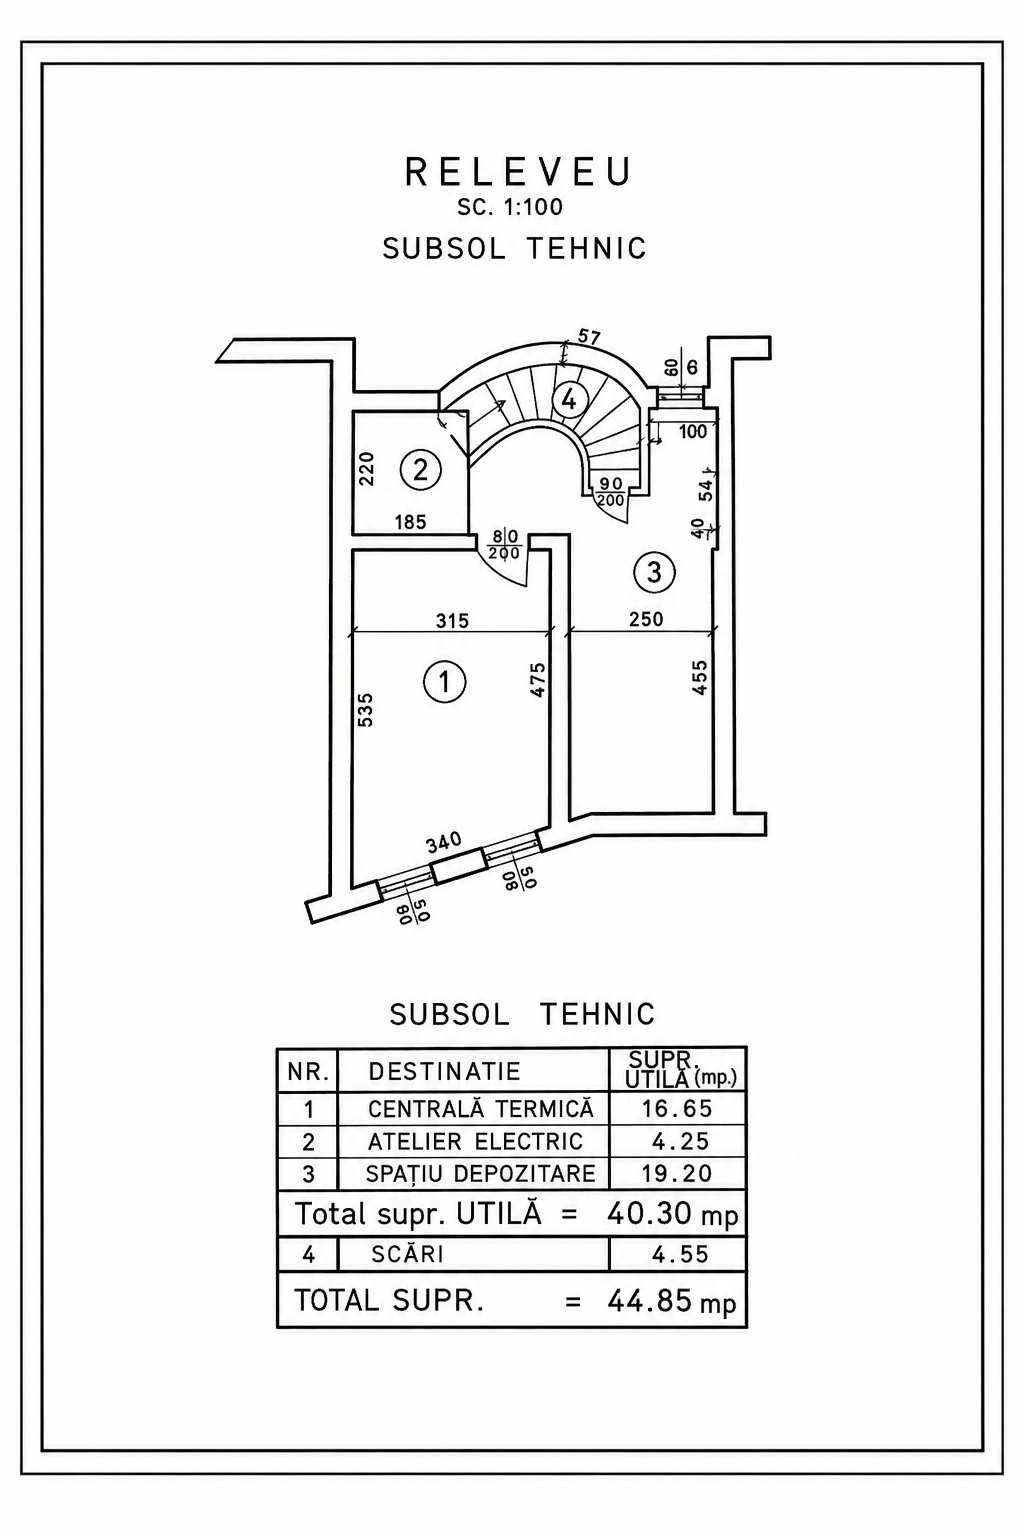
Technical basement – 40.30 sqm usable area – a functional level that integrates the heating system, electrical workshop, and a storage space of 19.20 sqm, contributing to the efficient organization of the entire property.
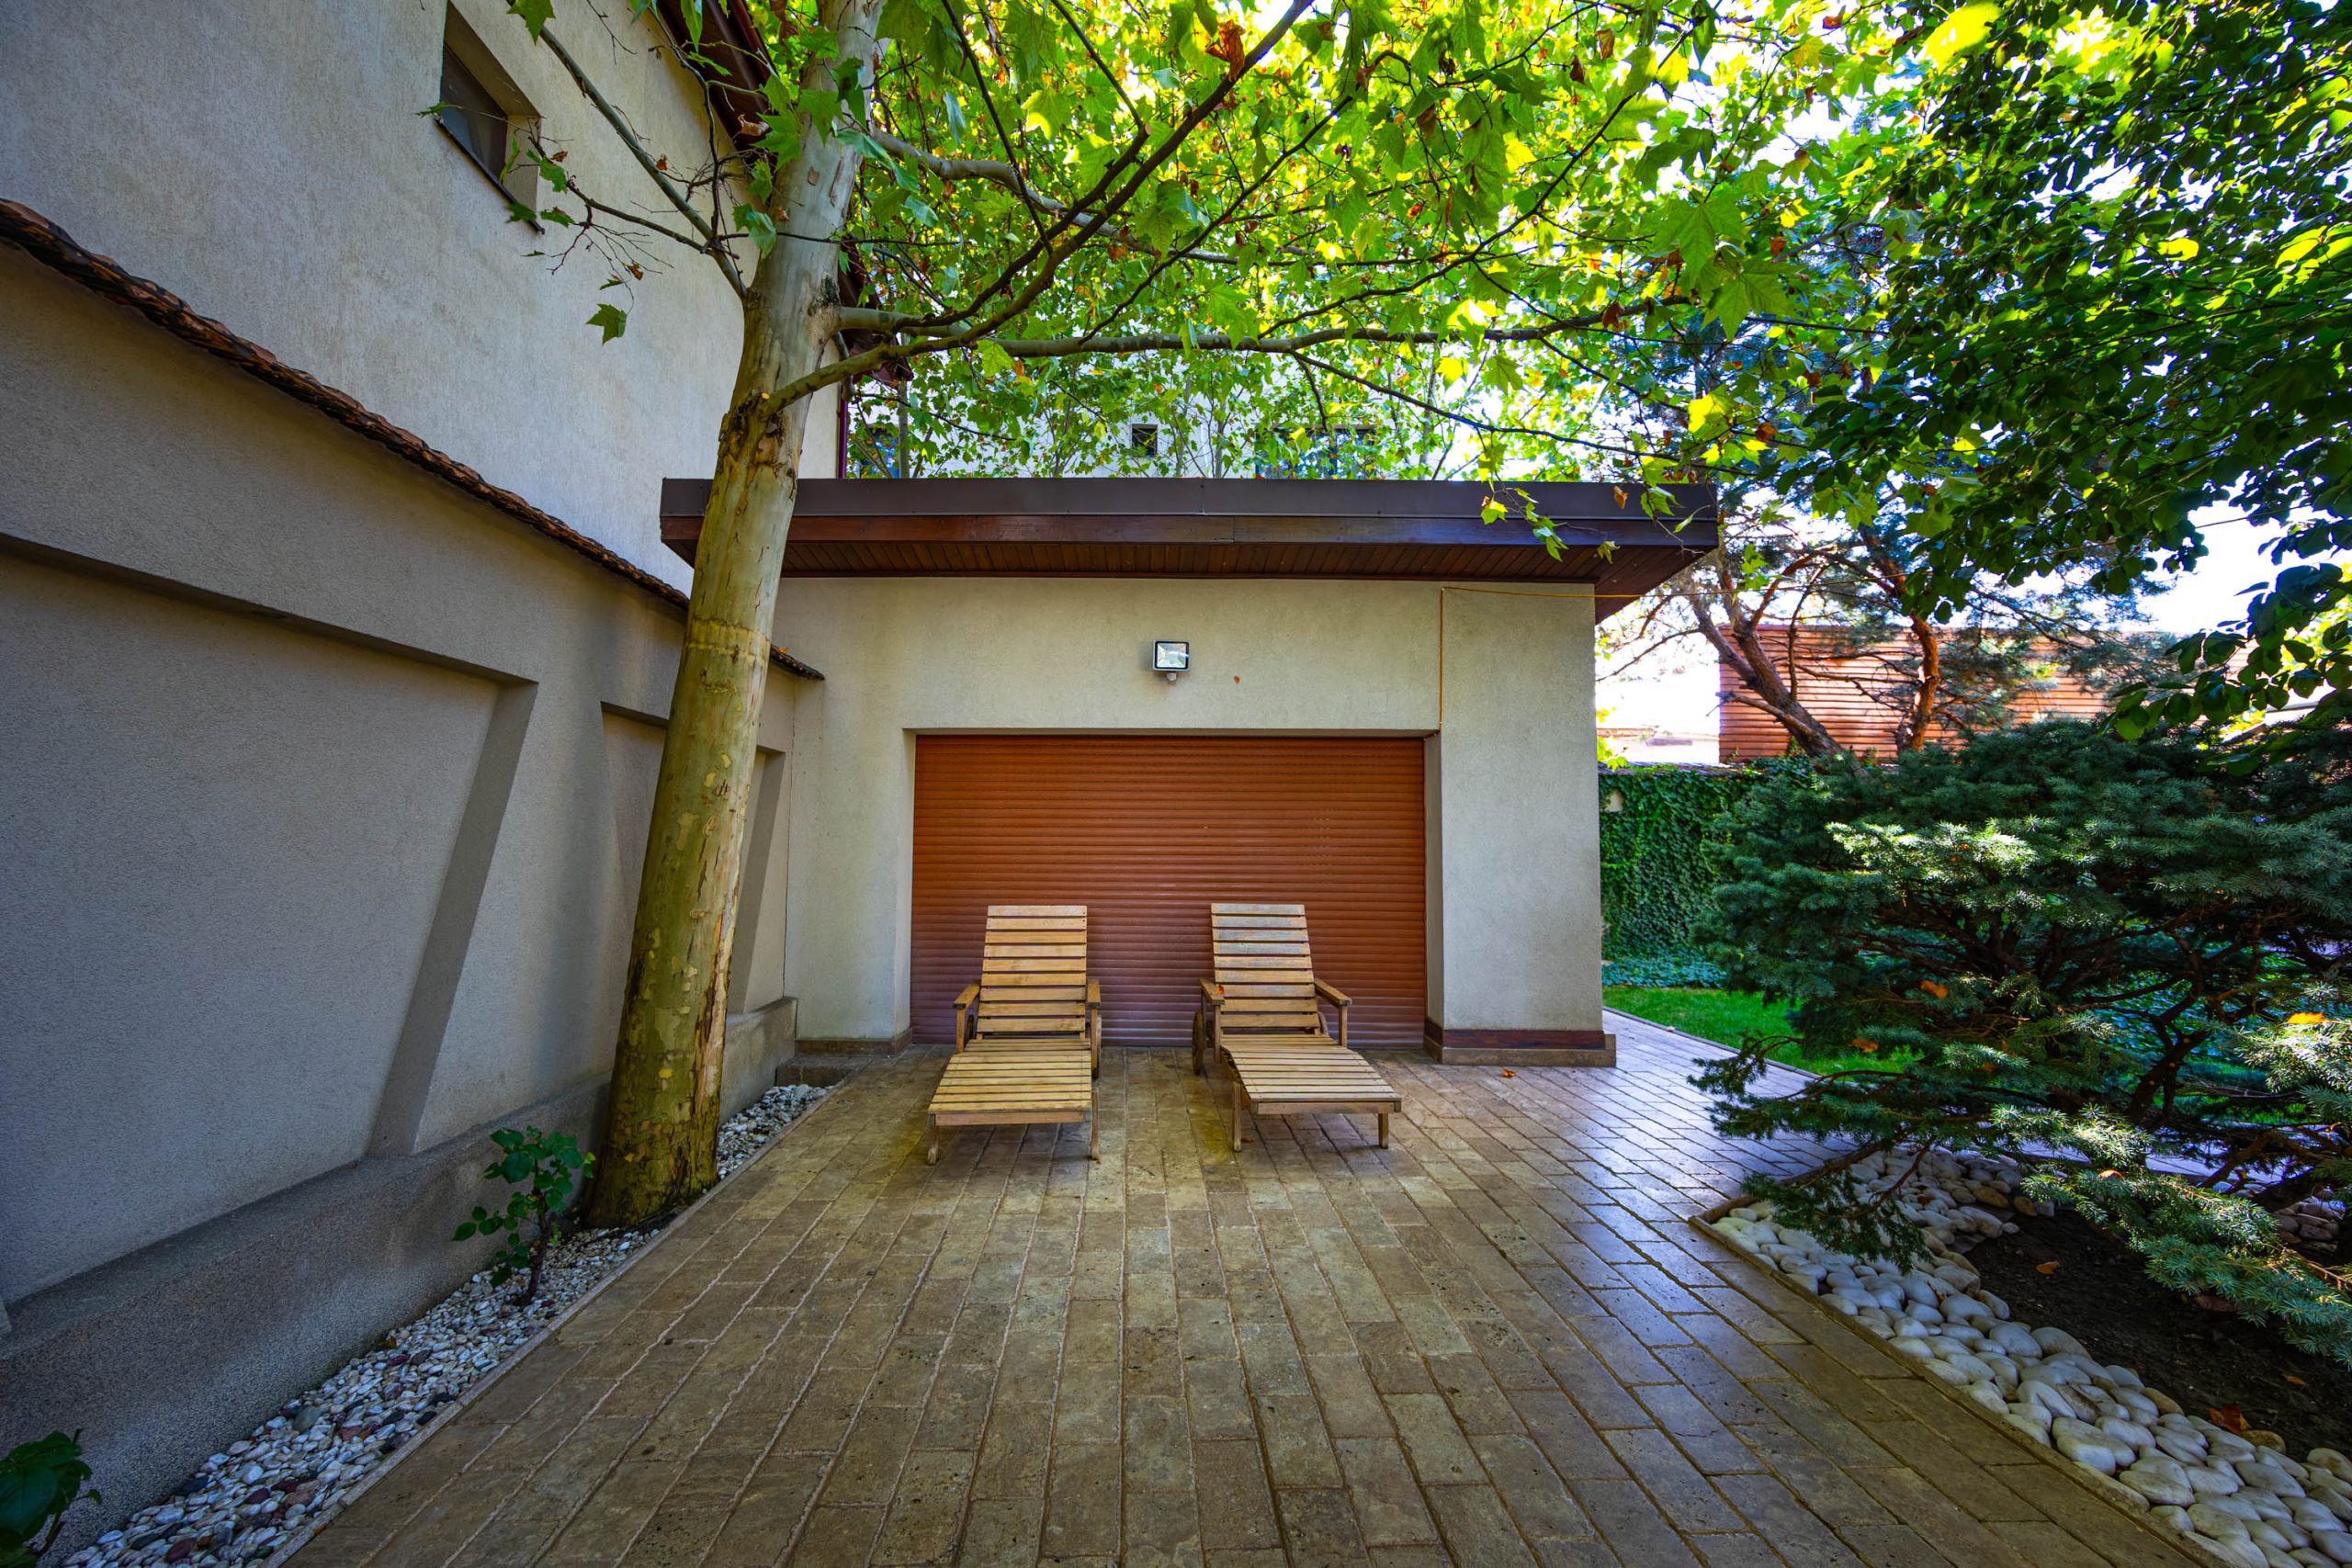
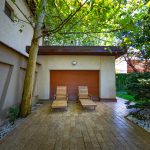
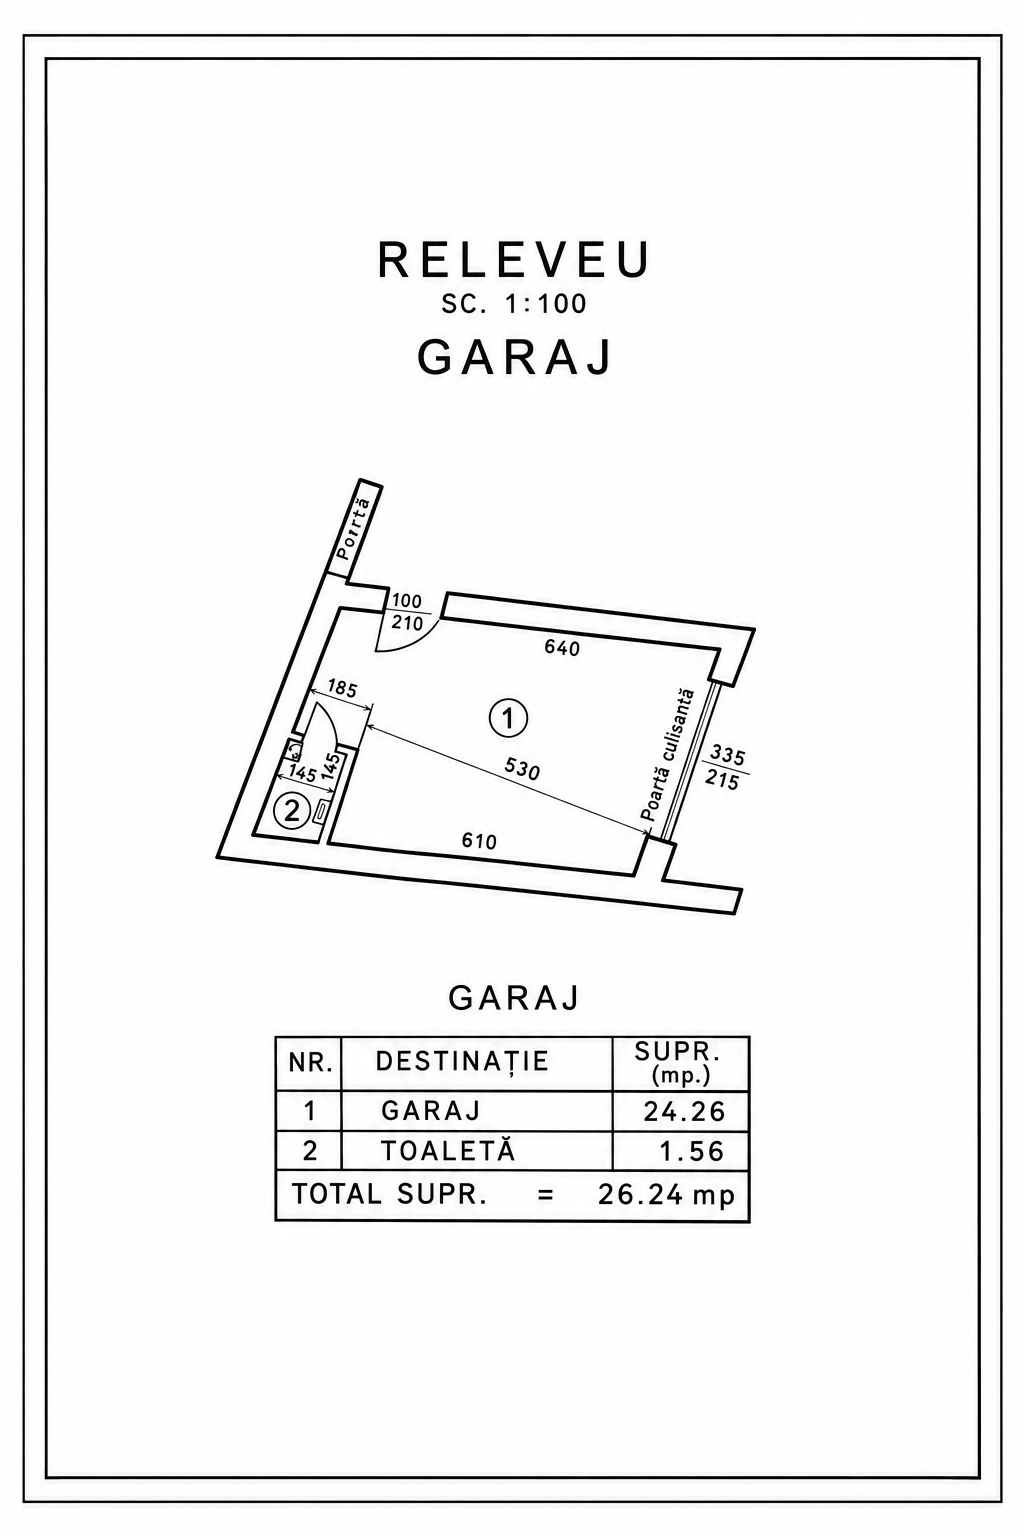
Garage – 26.24 sqm total area – features a main space of 24.26 sqm, its own sanitary group, and access through a sliding gate.
Premium finishes and amenities
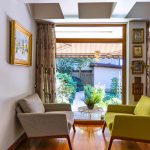
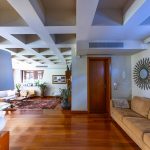
The elegance of the property is highlighted by natural materials and superior quality finishes, carefully integrated to create refined interiors with a timeless character.
Travertine, premium parquet, wooden joinery, and solid wood Italian furniture define the atmosphere of the residence, offering a balance between aesthetics, functionality, and comfort.
The home benefits from underfloor heating, completing the high standard of comfort of the property.
Yard and outdoor spaces
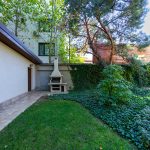
One of the main advantages of the residence is the generous 800 sqm land, with approximately 614 sqm of free yard, a space that allows for the arrangement of an elegant garden, relaxation areas, or a private setting for spending time with family.
Terraces, the balcony, and the private garage enhance the functionality of a property that offers more than generous spaces: a distinctive residential setting with varied possibilities for use and personalization.
Through individual architecture, ample layout, premium finishes, and the generous land area, this villa represents an exceptional option for those who appreciate elegance, privacy, and the comfort of an individual residence.
Points of interest
The villa benefits from a favorable street positioning on Soseaua Oltenitei, in Popesti-Leordeni, one of the main access arteries in the southeastern area of the Capital, offering a balance between the intimacy of an individual property and connectivity to Bucharest.
The location allows easy access to the Ring Road and the A0 Highway, as well as connections to Sector 4, Berceni, Soseaua Giurgiului, and Splaiul Unirii, representing an advantage for those who desire mobility both within the Capital and to neighboring localities.
In the vicinity, there are numerous facilities necessary for daily life, such as Mega Image supermarkets, shops, pharmacies, medical units, restaurants, fitness centers, and STB stations. Families with children benefit from access to Kindergartens No. 4 and 5, Gymnasium School No. 3, as well as other public and private educational institutions.
The area is complemented by the presence of Laurentiu Raiciu Park, the Popesti-Leordeni City Hall, and the main administrative institutions and local public services. Additionally, connections to Bucharest facilitate access to Dimitrie Leonida metro station and the transport infrastructure of the Capital.
Popesti-Leordeni represents one of the continuously developing residential areas near Bucharest, appreciated for its accessibility, diversity of facilities, and the possibility of enjoying the advantages of individual living.
Through strategic positioning, the generous land of 800 sqm, and access to the main points of interest, this residence represents a suitable choice for those who desire space, intimacy, comfort, and urban connectivity, without compromises regarding lifestyle.
Price and payment terms
List price: 1,200,000 Euro (VAT not applicable)
This property can be purchased through any type of bank loan or payment from personal sources.
If you still do not know what type of loan is more advantageous for you, our financial department Credit24h.ro is at your disposal to identify the suitable financing solution and prepare the bank file for obtaining the necessary loan for the purchase.
Quickly perform an online loan simulation by accessing the attached link and check your eligibility for free: https://simulator.credit24h.ro/
Întrebări despre această vilă
Care este prețul?
Prețul este 1.200.000 € (Nu se aplica TVA).
Câte camere are și ce suprafață utilă?
Are 7 camere și o suprafață utilă de 281.24 m².
În ce zonă sau ansamblu se află?
Se află în Popesti Leordeni.
Este disponibil?
Vila este disponibilă.

Georgian Dascalu
0729.572.570georgian.dascalu@sudrezidential.roSchedule viewingSend the link to a friend on







Other similar ads
Individual villa with 7 rooms, 5 bedrooms, land 363 sqm | easy access to Tudor Arghezi metro
 George Nedelescu
 Sebastian Iliescu