
Individual villa, land 766 sqm, outdoor pool, Oltenitei Road, Popesti-Leordeni


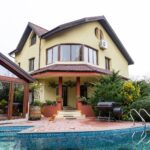
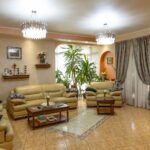
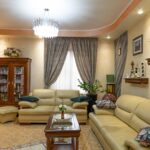

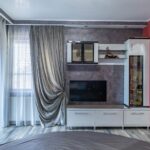
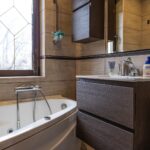



Features
- Property type:Vila individuala
- Usable surface:335mp
- Totally useful surface:335mp
- Number of bedrooms:4
- Number of rooms:7
- Kitchen:Bucatarie mobilata
- Bathrooms:5
- Land category:4
- Balconies:1
Virtual tour
Finishes and fittings
- parchet
- gresie
- vopsea lavabila
- usi de interior
- usa metalica antiefractie
- obiecte sanitare
- calorifere
- glafuri interior
- glafuri exterior
- centrala termica proprie
- tamplarie Aluminiu
- geamuri tripan
- travertin
- mocheta
- mana curenta inox
- balcon inchis
- curte amenajata
- gazon
- aer conditionat
- monitorizare video
- placari granit
- sala de fitness
Overview
We present for sale a spectacular individual villa, located in a quiet residential area of Popesti-Leordeni City, Ilfov, ideal for those seeking comfort, generous spaces, and privacy. The property stands out for its ample surfaces, construction quality, and beautifully arranged yard, designed for relaxation and outdoor activities.
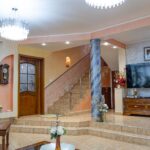
The villa has 335 sqm of usable area, 450 sqm of built area and is situated on a plot of 766 sqm. The layout is excellent and includes 7 rooms (4 bedrooms), 7 bathrooms, 2 kitchens, 2 balconies, spacious terrace, garage with direct access to the house and 4 parking spaces in the yard. The property is sold fully furnished and equipped, available for immediate move-in, without additional investments.
Structure and construction
Building completed in 2004, constructed on concrete frames, with 30 cm BCA masonry, 10 cm external polystyrene insulation, and internal mineral wool insulation. Aluminum joinery with double-glazed windows, Lindab type roof, 48 kW heating boiler with 200-liter tank, and air conditioning systems on each level.
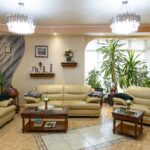
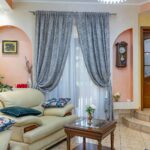
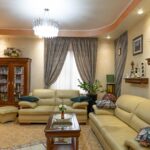
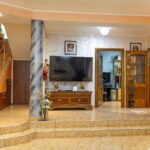
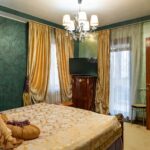
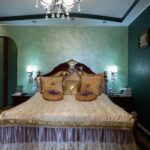
The interior finishes are premium, with fully applied Venetian stucco, generous living room with granite-clad stairs, stainless steel railings, and solid wood furniture. The bedrooms offer ample storage space, and the bathrooms are modern, impeccably maintained – including a relaxation area with a jacuzzi tub. The property additionally benefits from a 10 sqm cellar, as well as functional annexes, totaling an area of 100 sqm usable. The attic is arranged as a recreation space – perfect for an office, media area, or secondary living room.
The yard and outdoor facilities
The property is fully landscaped and offers rare facilities for the area:
-
Outdoor pool
-
Closed gazebo with triple-glazed windows, insulated, equipped with a professional grill, air conditioning, furniture, dining area
-
Mature green spaces, ornamental plants
-
The paths are fully paved
-
Perimeter wall made of BCA masonry, ambient lighting
-
Professional rainwater harvesting system (6 external drains)
-
Own water softening station
It is an ideal property for those who appreciate space, comfort, and premium facilities.
Points of interest
The villa is located on Timocului Street, in a select residential area of Popesti-Leordeni, close to Oltenitei Road, one of the main arteries of the city. The location offers easy access to both Bucharest and multiple points of interest nearby.
Points of interest nearby:
-
Public and private educational institutions
-
Hypermarkets and supermarkets: Penny, Profi, Mega Image, Lidl, Kaufland, Auchan
-
Shops with varied specifics, medical clinics, pharmacies, banking units
-
Restaurants, cafes, and commercial areas
-
Parks and recreational areas: Laurentiu Raiciu Park, Lumea Copiilor Park (Drumul Fermei), La Strada Mall
Transport:
-
Easy access to the metro stations Dimitrie Leonida and Berceni
-
Surface public transport: bus lines 439, 440, 479
-
A fully developed, safe, modern area highly appreciated for the residential community and for quick connections to the Capital
Price and payment terms
Sale price: 588,000 Euro (VAT not applicable)
This property can be purchased through any type of bank loan or cash payment.
If you still do not know what type of loan is more advantageous for you, our financial department Credit24h.ro is at your disposal to identify the suitable financing solution and prepare the bank file for obtaining the necessary loan for the purchase.
Quickly perform an online loan simulation by accessing the attached link and check your eligibility for free: https://simulator.credit24h.ro/


Other similar ads

Exclusive residence with direct access to Snagov Lake – Luxury villa with 7 rooms and a 1280 sqm plot
 Alexandru Costache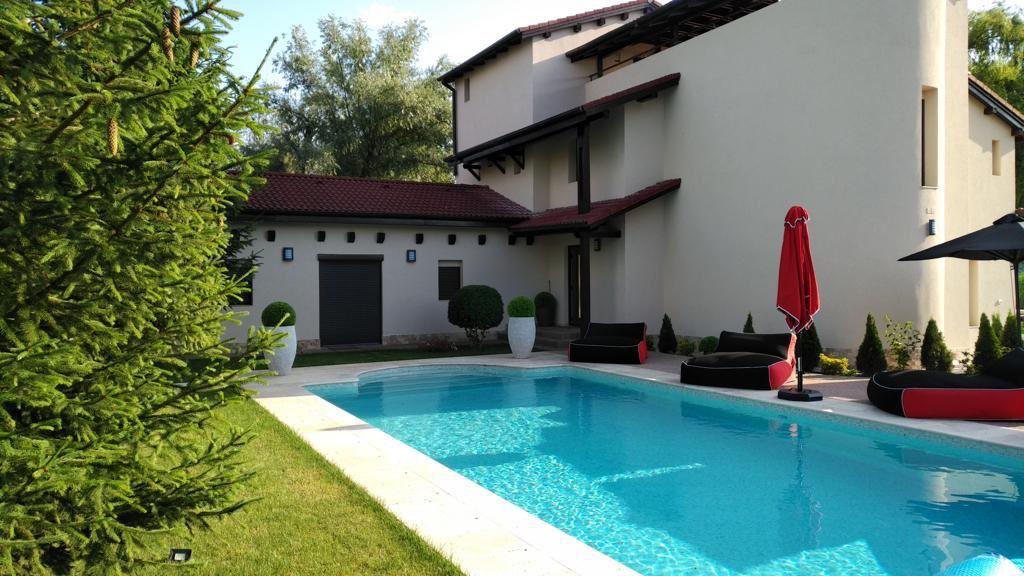
Premium property on Snagov Lake – Individual villa with pool and generous land of 1640 sqm
 Georgian Dascalu