Duplex villa with 3 bedrooms, generous terraces, and two parking spaces – Popesti-Leordeni





Features
- Property type:Vila tip duplex, casa/vila
- Usable surface:125mp
- Totally useful surface:161.75mp
- Number of bedrooms:3
- Number of rooms:4
- Kitchen:Bucatarie inchisa
- Bathrooms:3
- Land category:2
- Balconies:2
Finishes and fittings
- parchet
- gresie
- faianta
- vopsea lavabila
- usi de interior
- usa metalica antiefractie
- obiecte sanitare
- centrala termica proprie
- incalzire in pardoseala
- glafuri interior
- glafuri exterior
- tamplarie PVC
- terasa necirculabila
- curte amenajata
- gazon
Overview
Modern duplex villa, 4 rooms, 225 sqm yard, spacious terrace, two parking spaces – Popesti-Leordeni
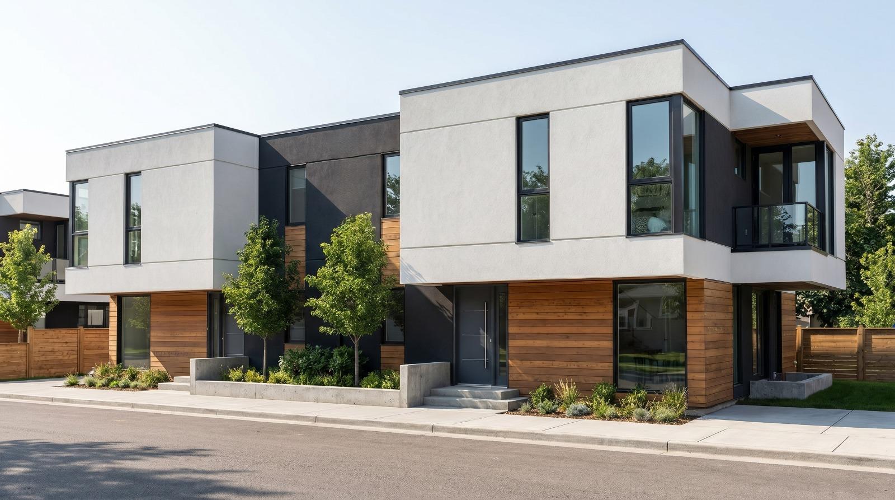
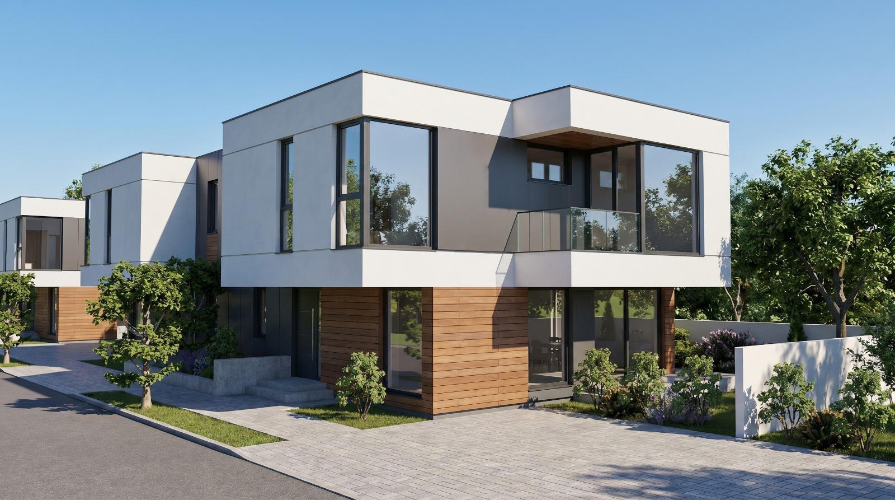
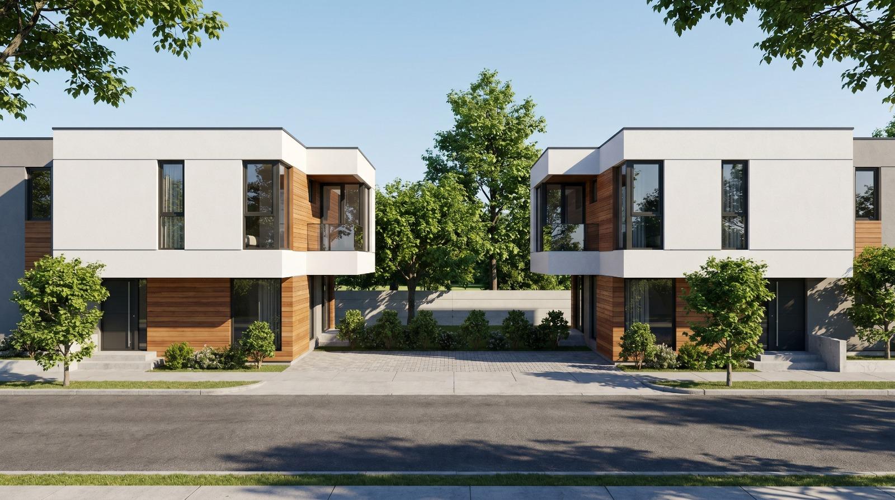
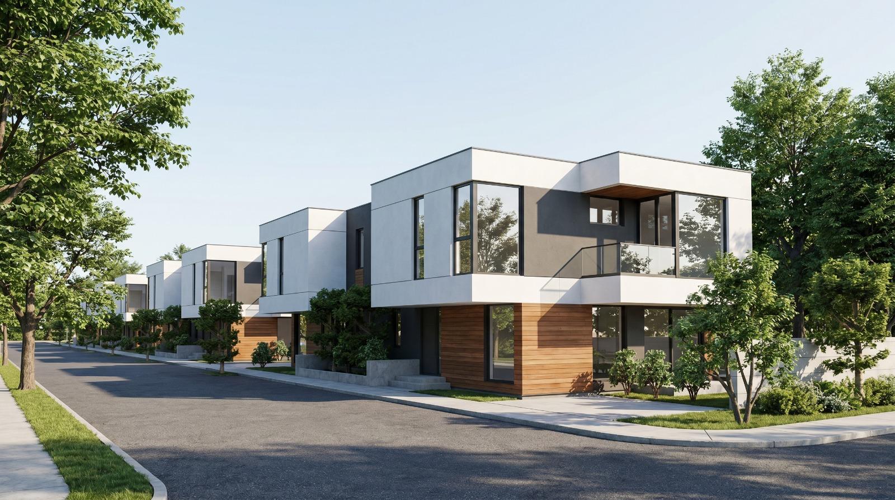
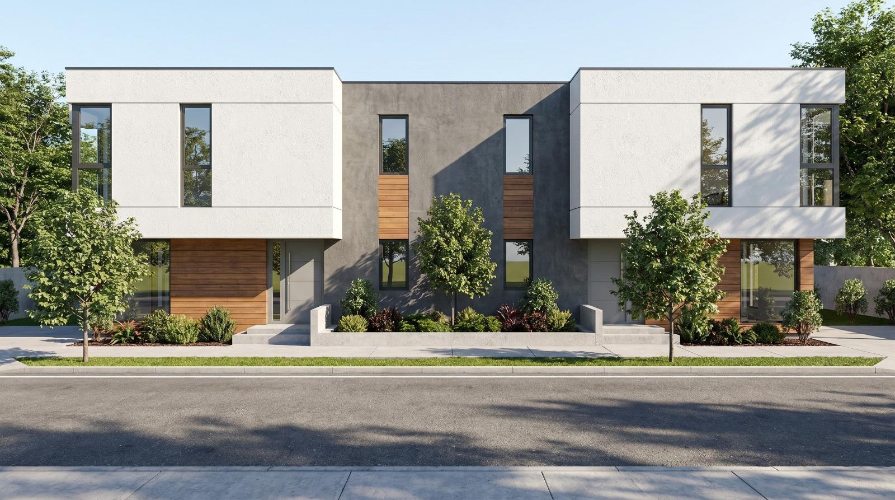
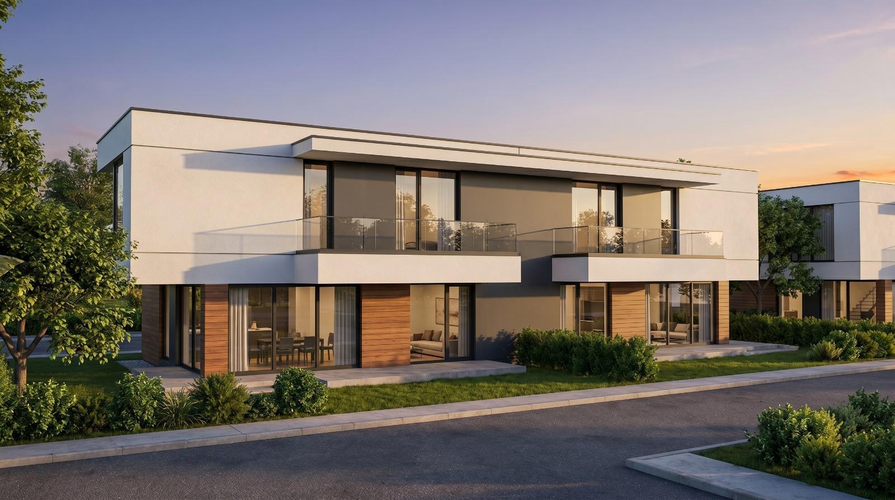
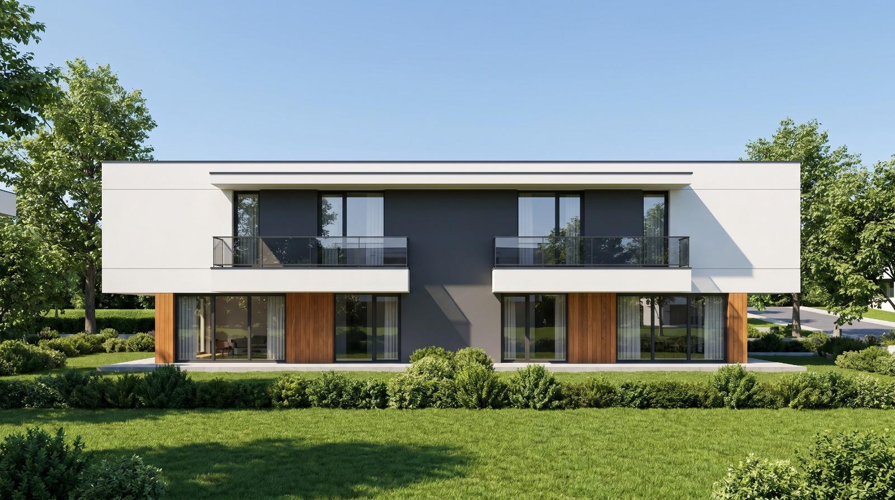
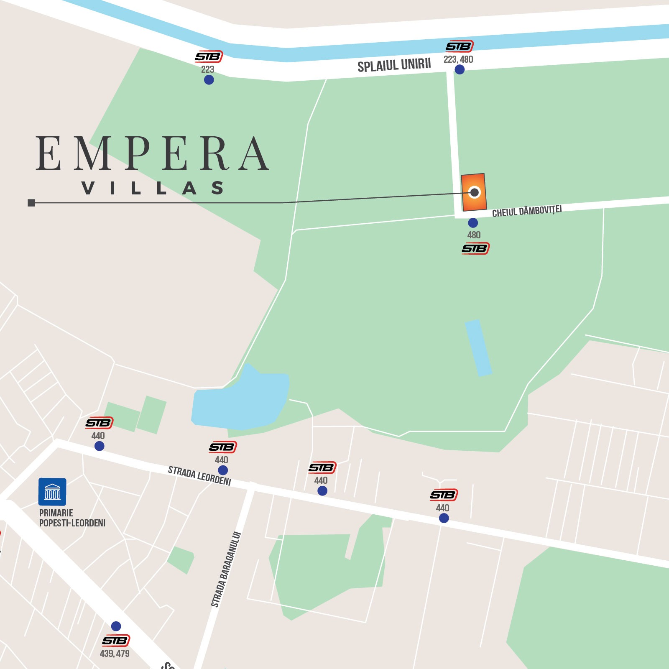
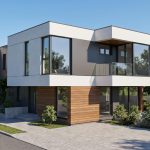
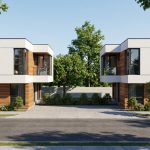
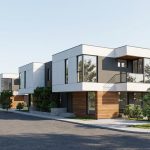
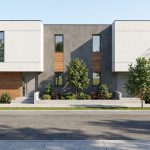
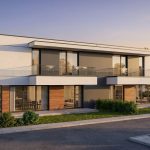
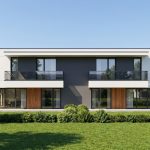
We present for sale a modern duplex villa, part of a new residential complex, located on Cheiul Dambovitei Street, Popesti-Leordeni, Ilfov. The property stands out for its contemporary architecture, generous spaces, efficient layout, and chosen construction solutions for the comfort of a modern family.
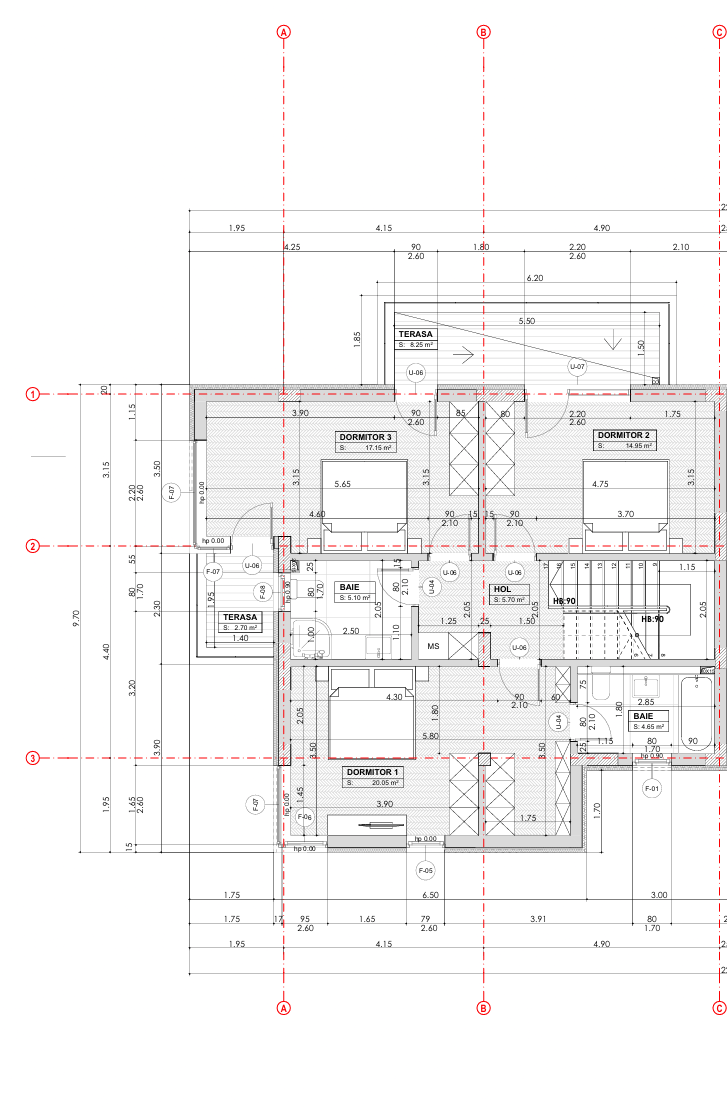
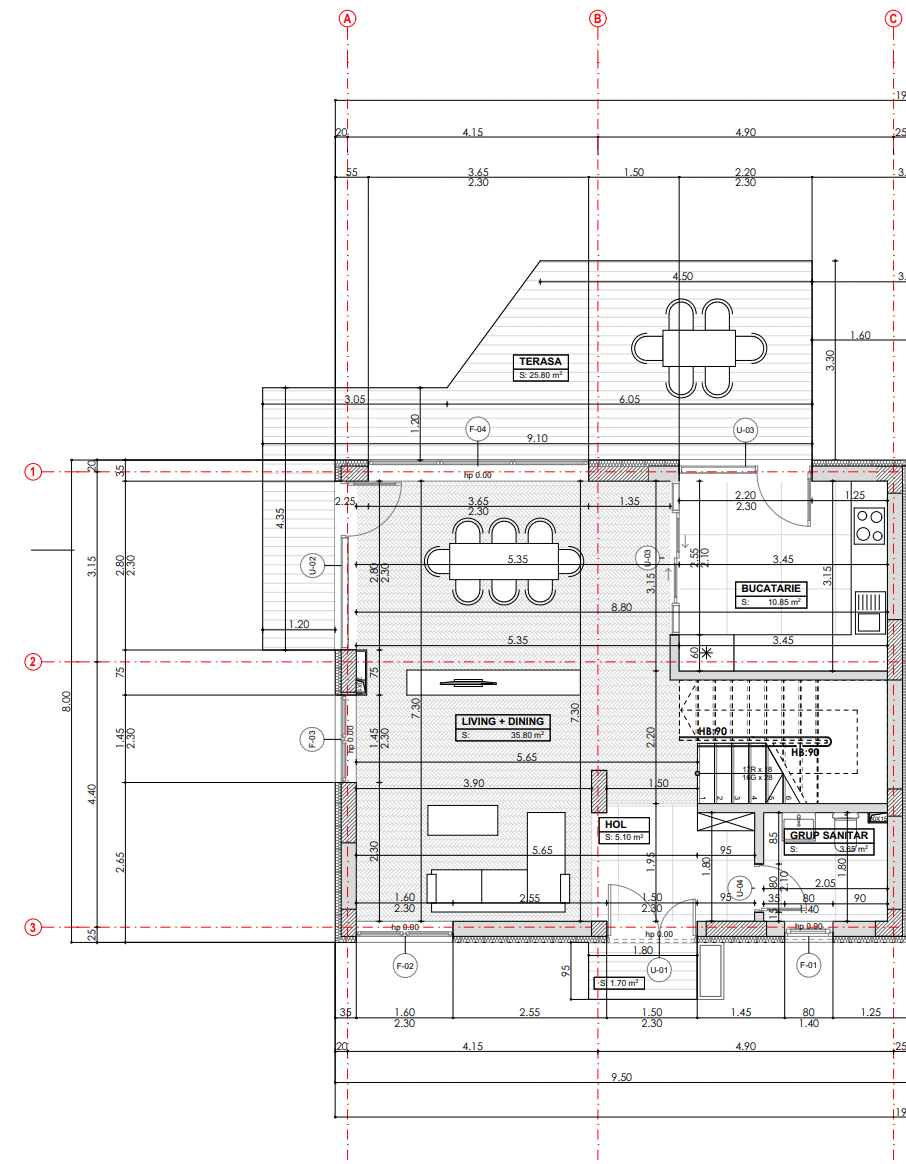
The residence has a height regime of P+1E and has a usable area of 125 sqm, complemented by three terraces with a total area of 36.75 sqm. The living area is spacious and bright, while the three bedrooms on the upper floor benefit from generous dimensions and easy access to the two bathrooms.
Layout
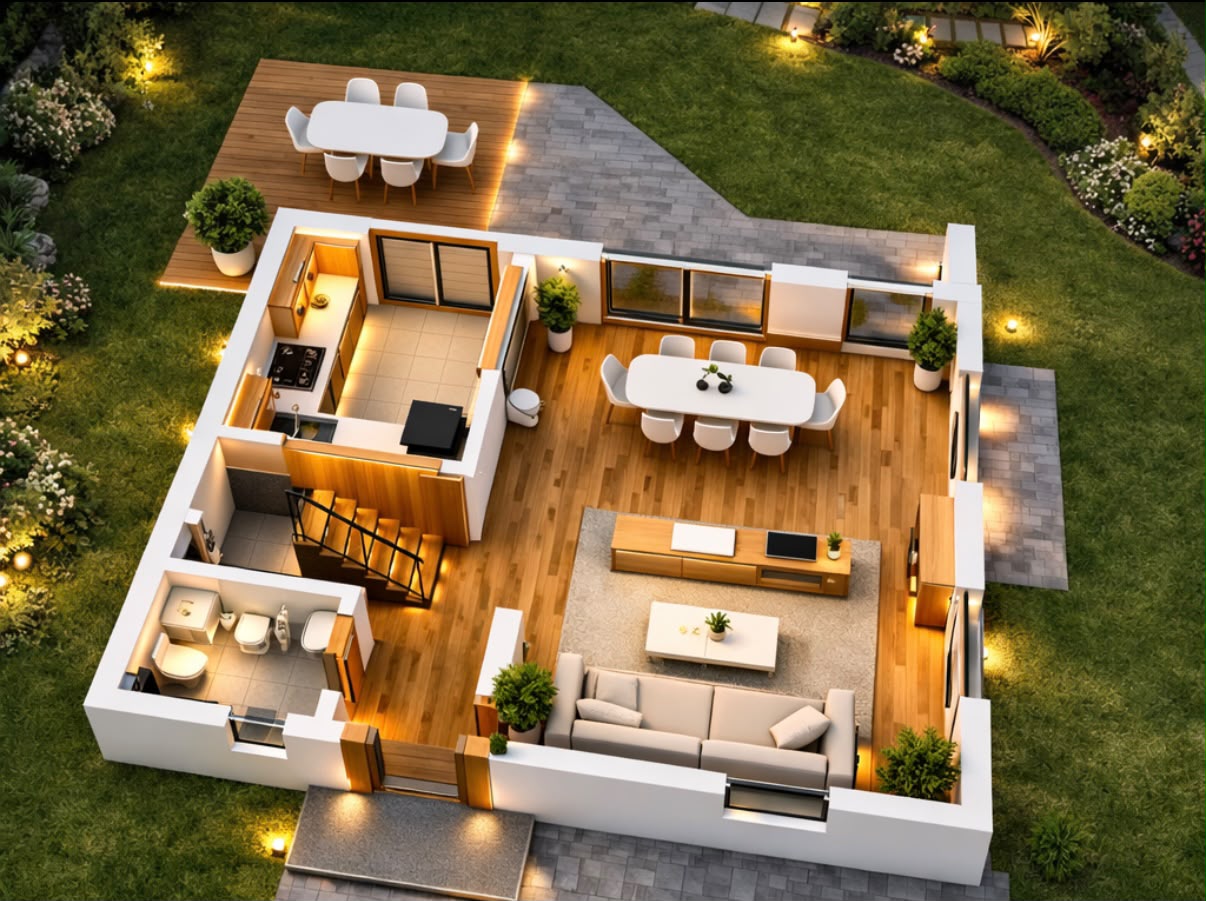
The ground floor is designated for the living area and includes:
- Living and dining of 35.80 sqm, with direct access to the terrace, closed kitchen of 10.85 sqm, hall of 5.10 sqm, sanitary group of 3.85 sqm, access vestibule, generous terrace of 25.80 sqm, suitable for setting up an outdoor dining and relaxation area.
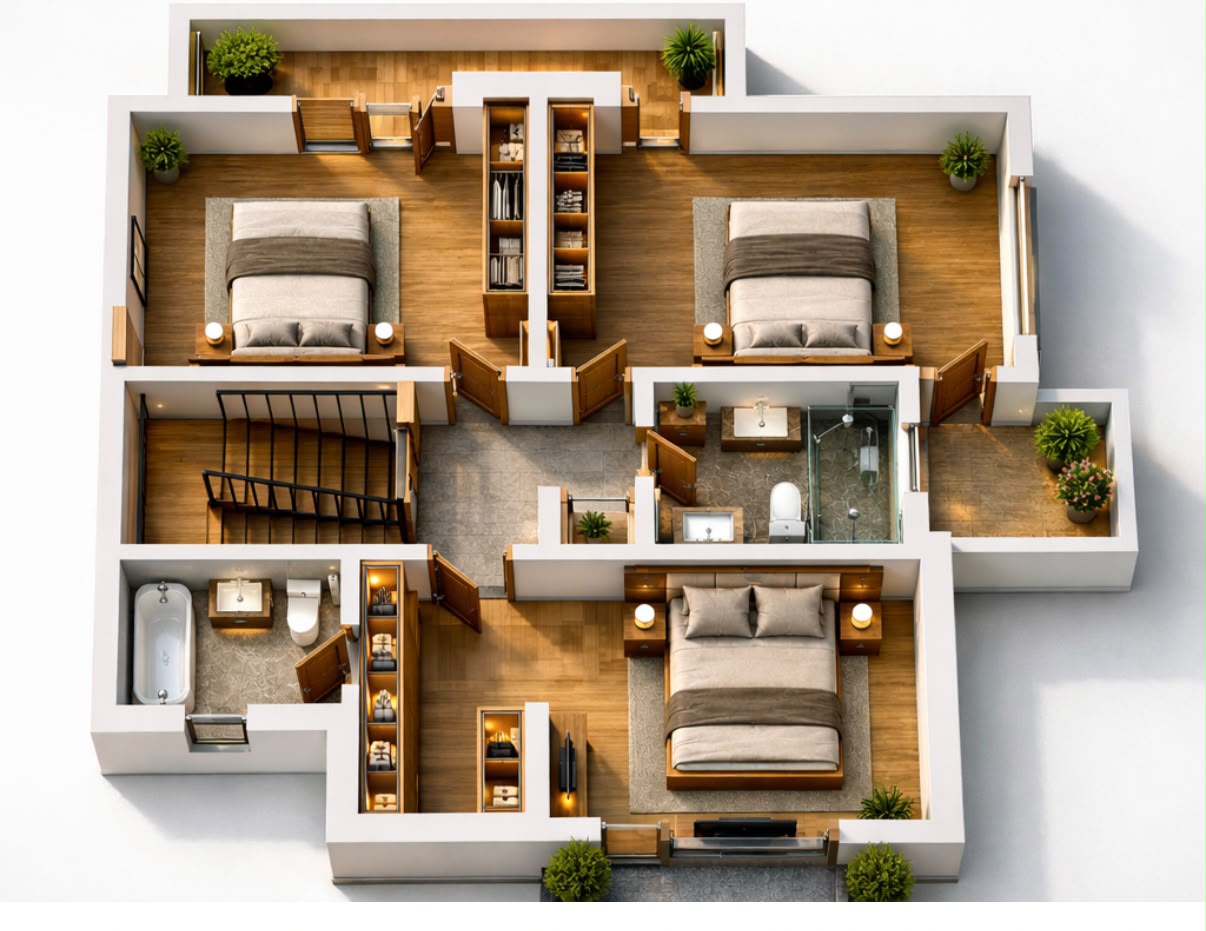
The upper floor is reserved for the resting area and includes:
- Master bedroom of 20.05 sqm, bedroom of 17.15 sqm, bedroom of 14.95 sqm, two bathrooms (5.10 sqm and 4.65 sqm), two terraces ( 8.25 sqm and 2.70 sqm).
The residence will be equipped with:
- Underfloor heating;
- Own heating system;
- PVC joinery;
- Modern installations;
- Individual metering;
- Connection to all utility networks: natural gas, electricity, water, and sewage.
The construction is made on a reinforced concrete frame structure, with a concrete slab over the first floor and a non-circulating terrace roof, a solution that offers resistance and durability in the long term.
Each unit benefits from two arranged parking spaces, included in the price, as well as a private yard, which will be handed over fully landscaped with grass.
An additional advantage of the project is represented by the two commercial spaces that will be arranged within the complex, providing future residents with easy access to nearby services and facilities.
- Stores
- Public transport
- School
- Restaurant
- Pharmacy/Hospital
- Parks and recreational areas
Points of interest
The complex is located on Cheiul Dambovitei Street, Popesti-Leordeni, in a developing residential area, with easy access to Splaiul Unirii, the Ring Road, Theodor Pallady Boulevard, Highway A2 and the main arteries that connect to Bucharest.
Nearby, there are numerous points of interest:
- Theodor Pallady commercial area, with access to hypermarkets, DIY stores, furniture, appliances, and services;
- Auchan Titan, IKEA Pallady, Jumbo, Metro, and Leroy Merlin;
- Public and private educational institutions, kindergartens, after-schools, and educational centers;
- Supermarkets, pharmacies, medical offices, fitness centers, and proximity services;
- Access to Splaiul Unirii, Calea Vitan, 1 Decembrie 1918 Boulevard, and Basarabia Boulevard;
- Convenient connections to the areas of Pallady, Titan, Vitan, and the center of Bucharest.
The complex will benefit from a paved access road, perimeter fencing, and individual yards delivered with grass, providing a well-maintained and uniform residential environment. Inside the project, there will also be two commercial spaces, designed to offer residents useful services, close to home.
Video presentation
Price and payment terms
List price: 300,000 Euro + VAT
The displayed price includes two parking spaces.
This property can be purchased through any type of bank loan or cash payment.
If you still do not know what type of loan is more advantageous for you, our financial department Credit24h.ro is at your disposal to identify the suitable financing solution and prepare the bank file for obtaining the necessary loan for the purchase.
Quickly perform an online loan simulation by accessing the attached link and check your eligibility for free: https://simulator.credit24h.ro/

Georgiana Constantin
0729.572.570georgeta.constantin@sudrezidential.roSchedule viewingSend the link to a friend on


Other similar ads
New villa with 4 rooms + parking in 1 Decembrie – 147 usable sqm, terraces and quick access to Bucharest
 Marius Lazarescu
Duplex villa P+1+Attic, 4 rooms, generous surfaces and private yard | Private complex in Bragadiru
 Alina Dinca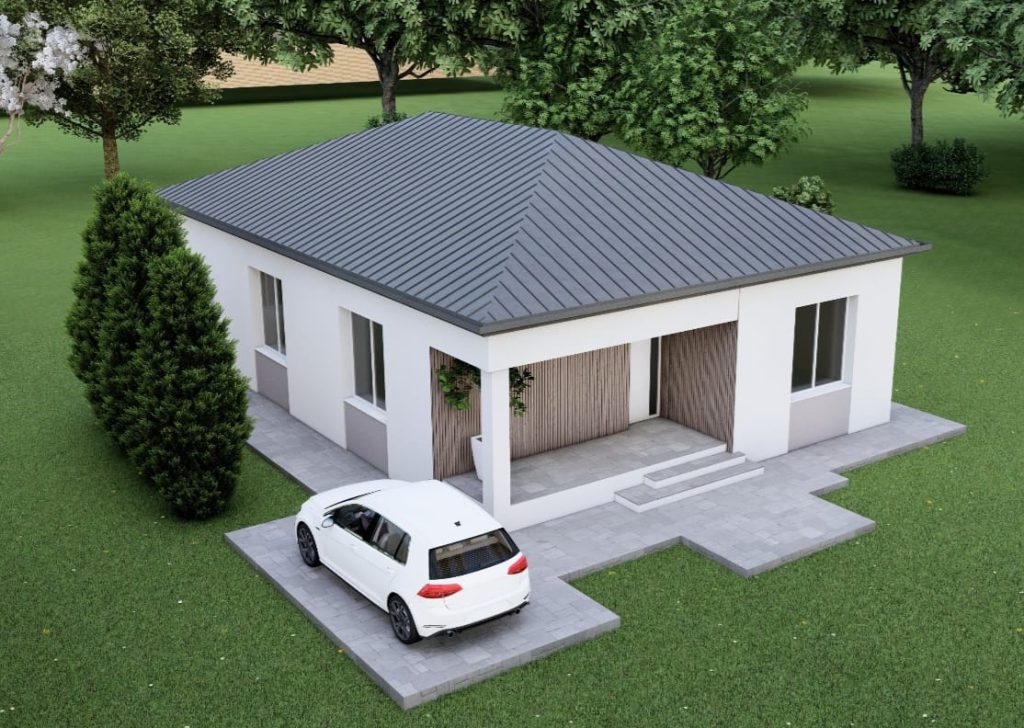
 Ecaterina Popescu